

When you have your own family, the safety and comfort of your loved ones become a priority, and home design is certainly one of them. Today we would like to showcase the home of a family with two children, a girl and a boy. For the house with a ground floor and two additional floors, the owners wanted a functional layout, a classic design, with a welcoming living room and a generous dining table. The final result is in line with the owners’ expectations, a unified, balanced and functional environment. We invite you to read further to see more!

Classic Style Home for a Family with Two Children
The house is organized with a living area on the ground floor, which includes the living room, kitchen, dining area, and a service bathroom. The night area is arranged on the upper two floors, where the bedrooms and additional bathrooms are.
The entrance to the house leads directly into the living area, where the owners wanted a more orderly and airy look. We chose white finishes, parquet flooring and a white-beige color scheme.
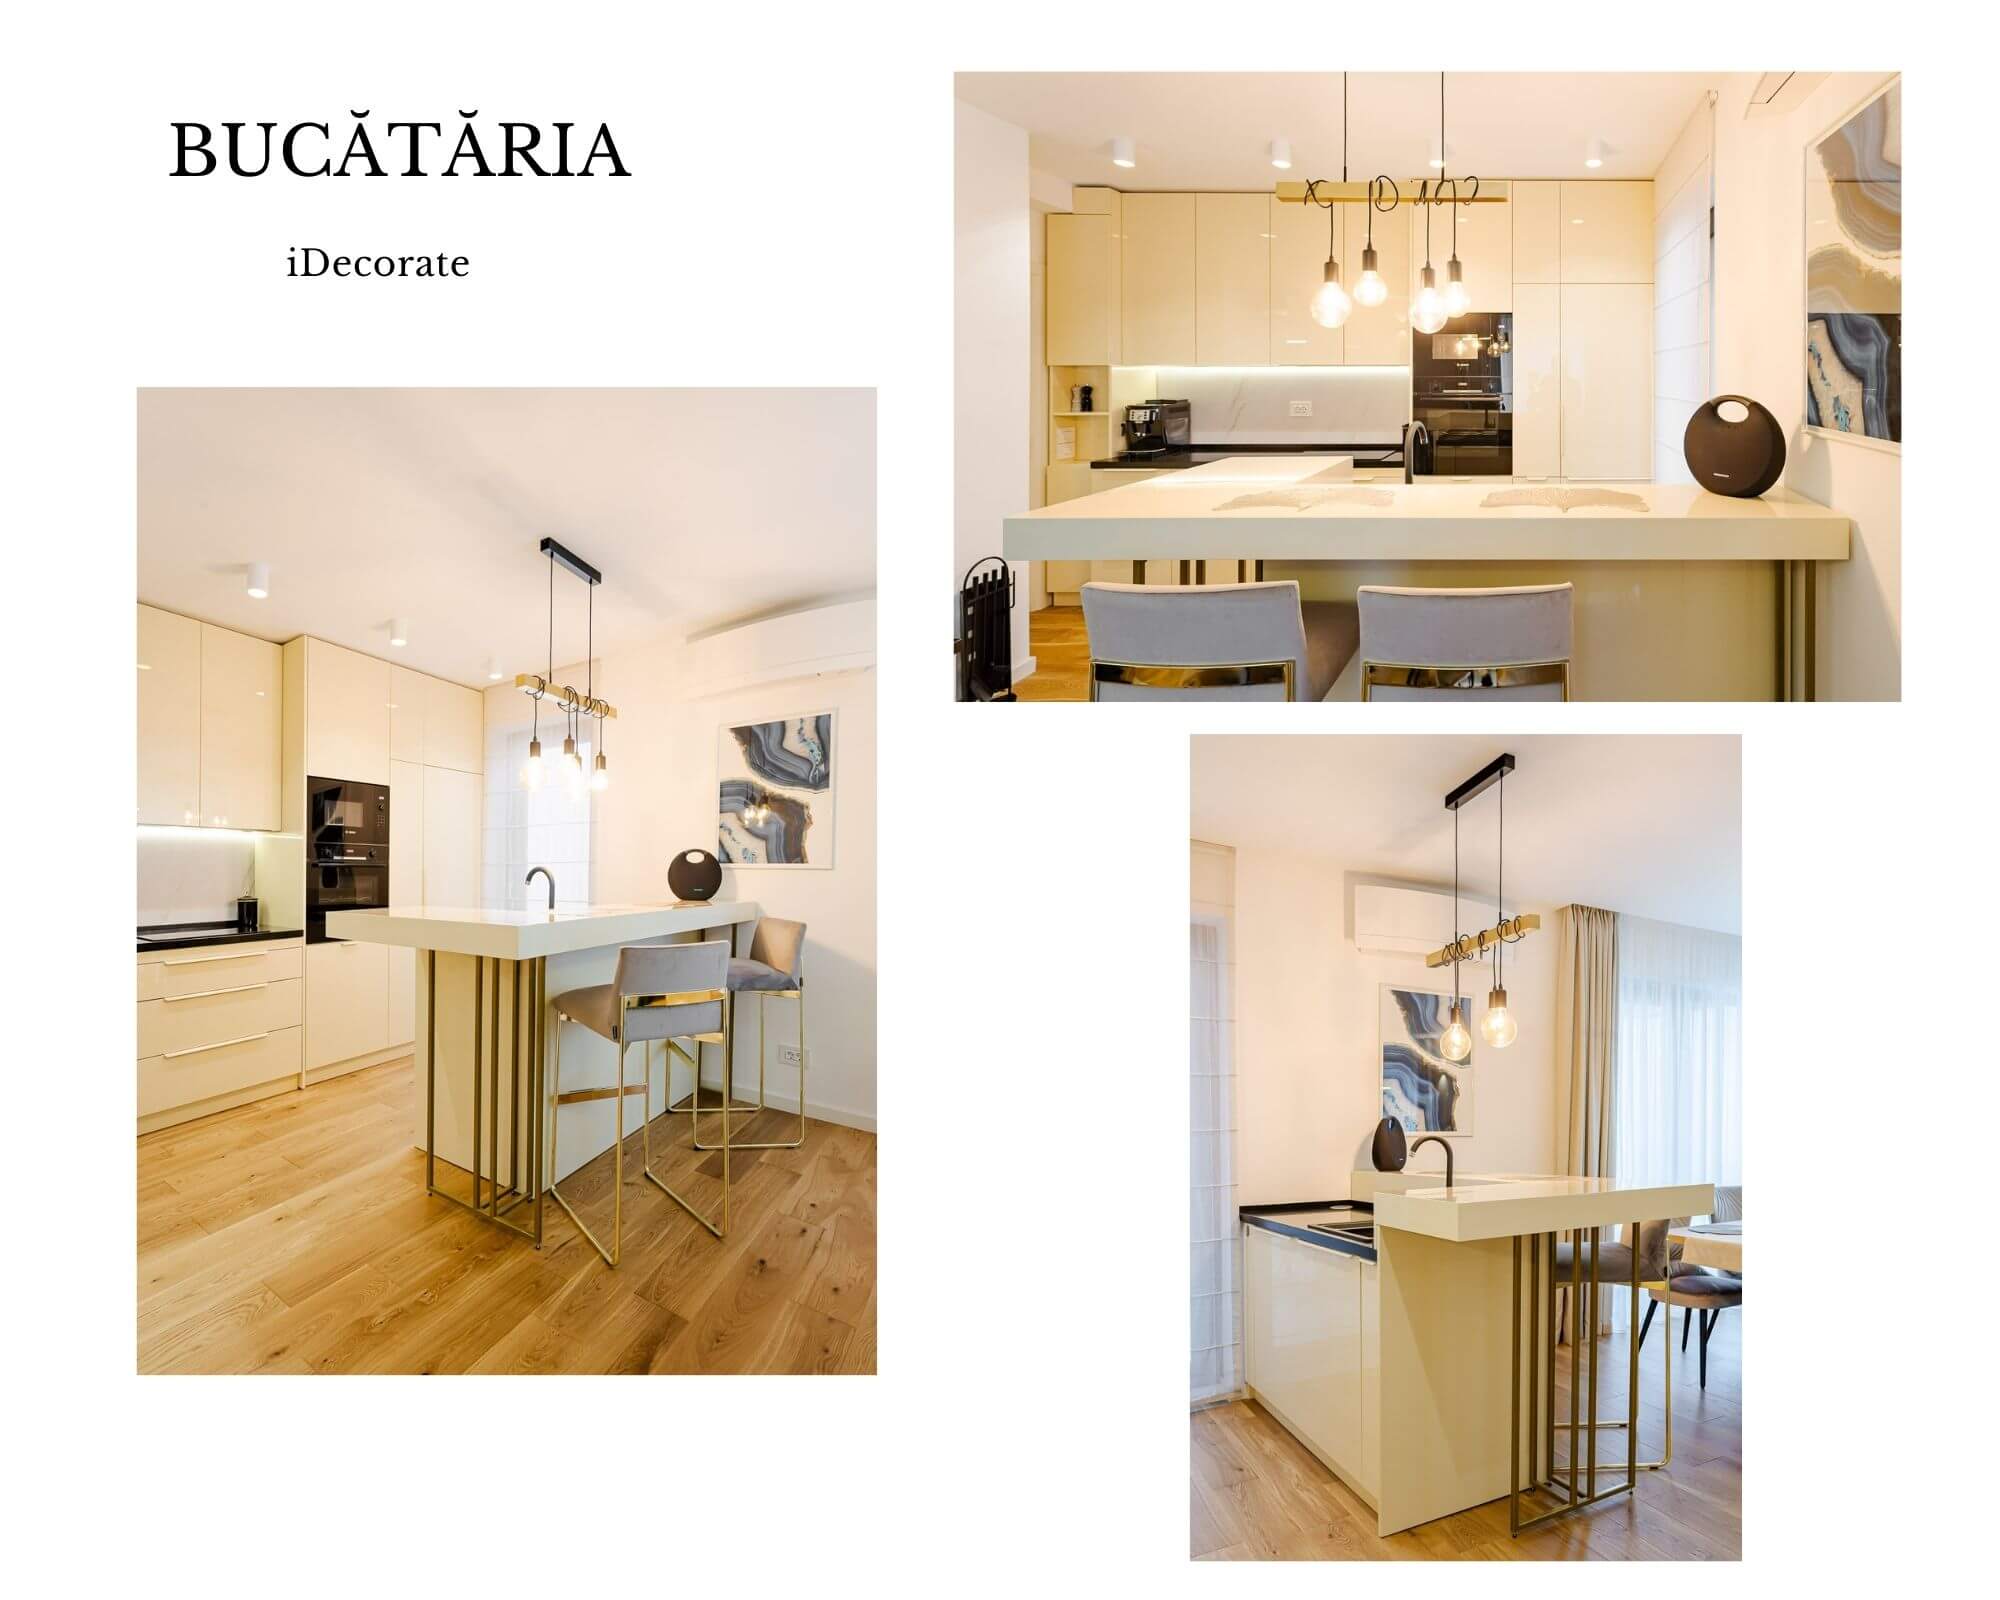
The kitchen directly connects with the living room and was decorated with custom-made furniture, in a warm shade of beige. The furniture material is glossy, which reflects light and gives depth to the space. The furniture was designed to span the entire wall, with doors reaching up to the ceiling and simple handles for a neat, orderly appearance. The kitchen is equipped with a bar-type island, which offers minimal visibility from the living room to the worktop and makes the transition to the living area easier.
The living room and dining area are designed as a cohesive space, in beige and white tones, with blue accents found in the decorative pillows on the sofa and a stool. The TV area is one of the most interesting parts in the living room, hosting a bottle display area, highlighted by a different wall finish, but also a fireplace. Although the space is very generous, we chose to enhance the wall behind the sofa with a mirror that gives the feeling of an even greater space.

The living area is efficiently utilized by placing a six-person dining table right next to the windows. In order to obtain a balanced environment, we opted for shades of beige. One of the chairs that we selected has a shade of green, which adds a vibrant visual effect to the space.

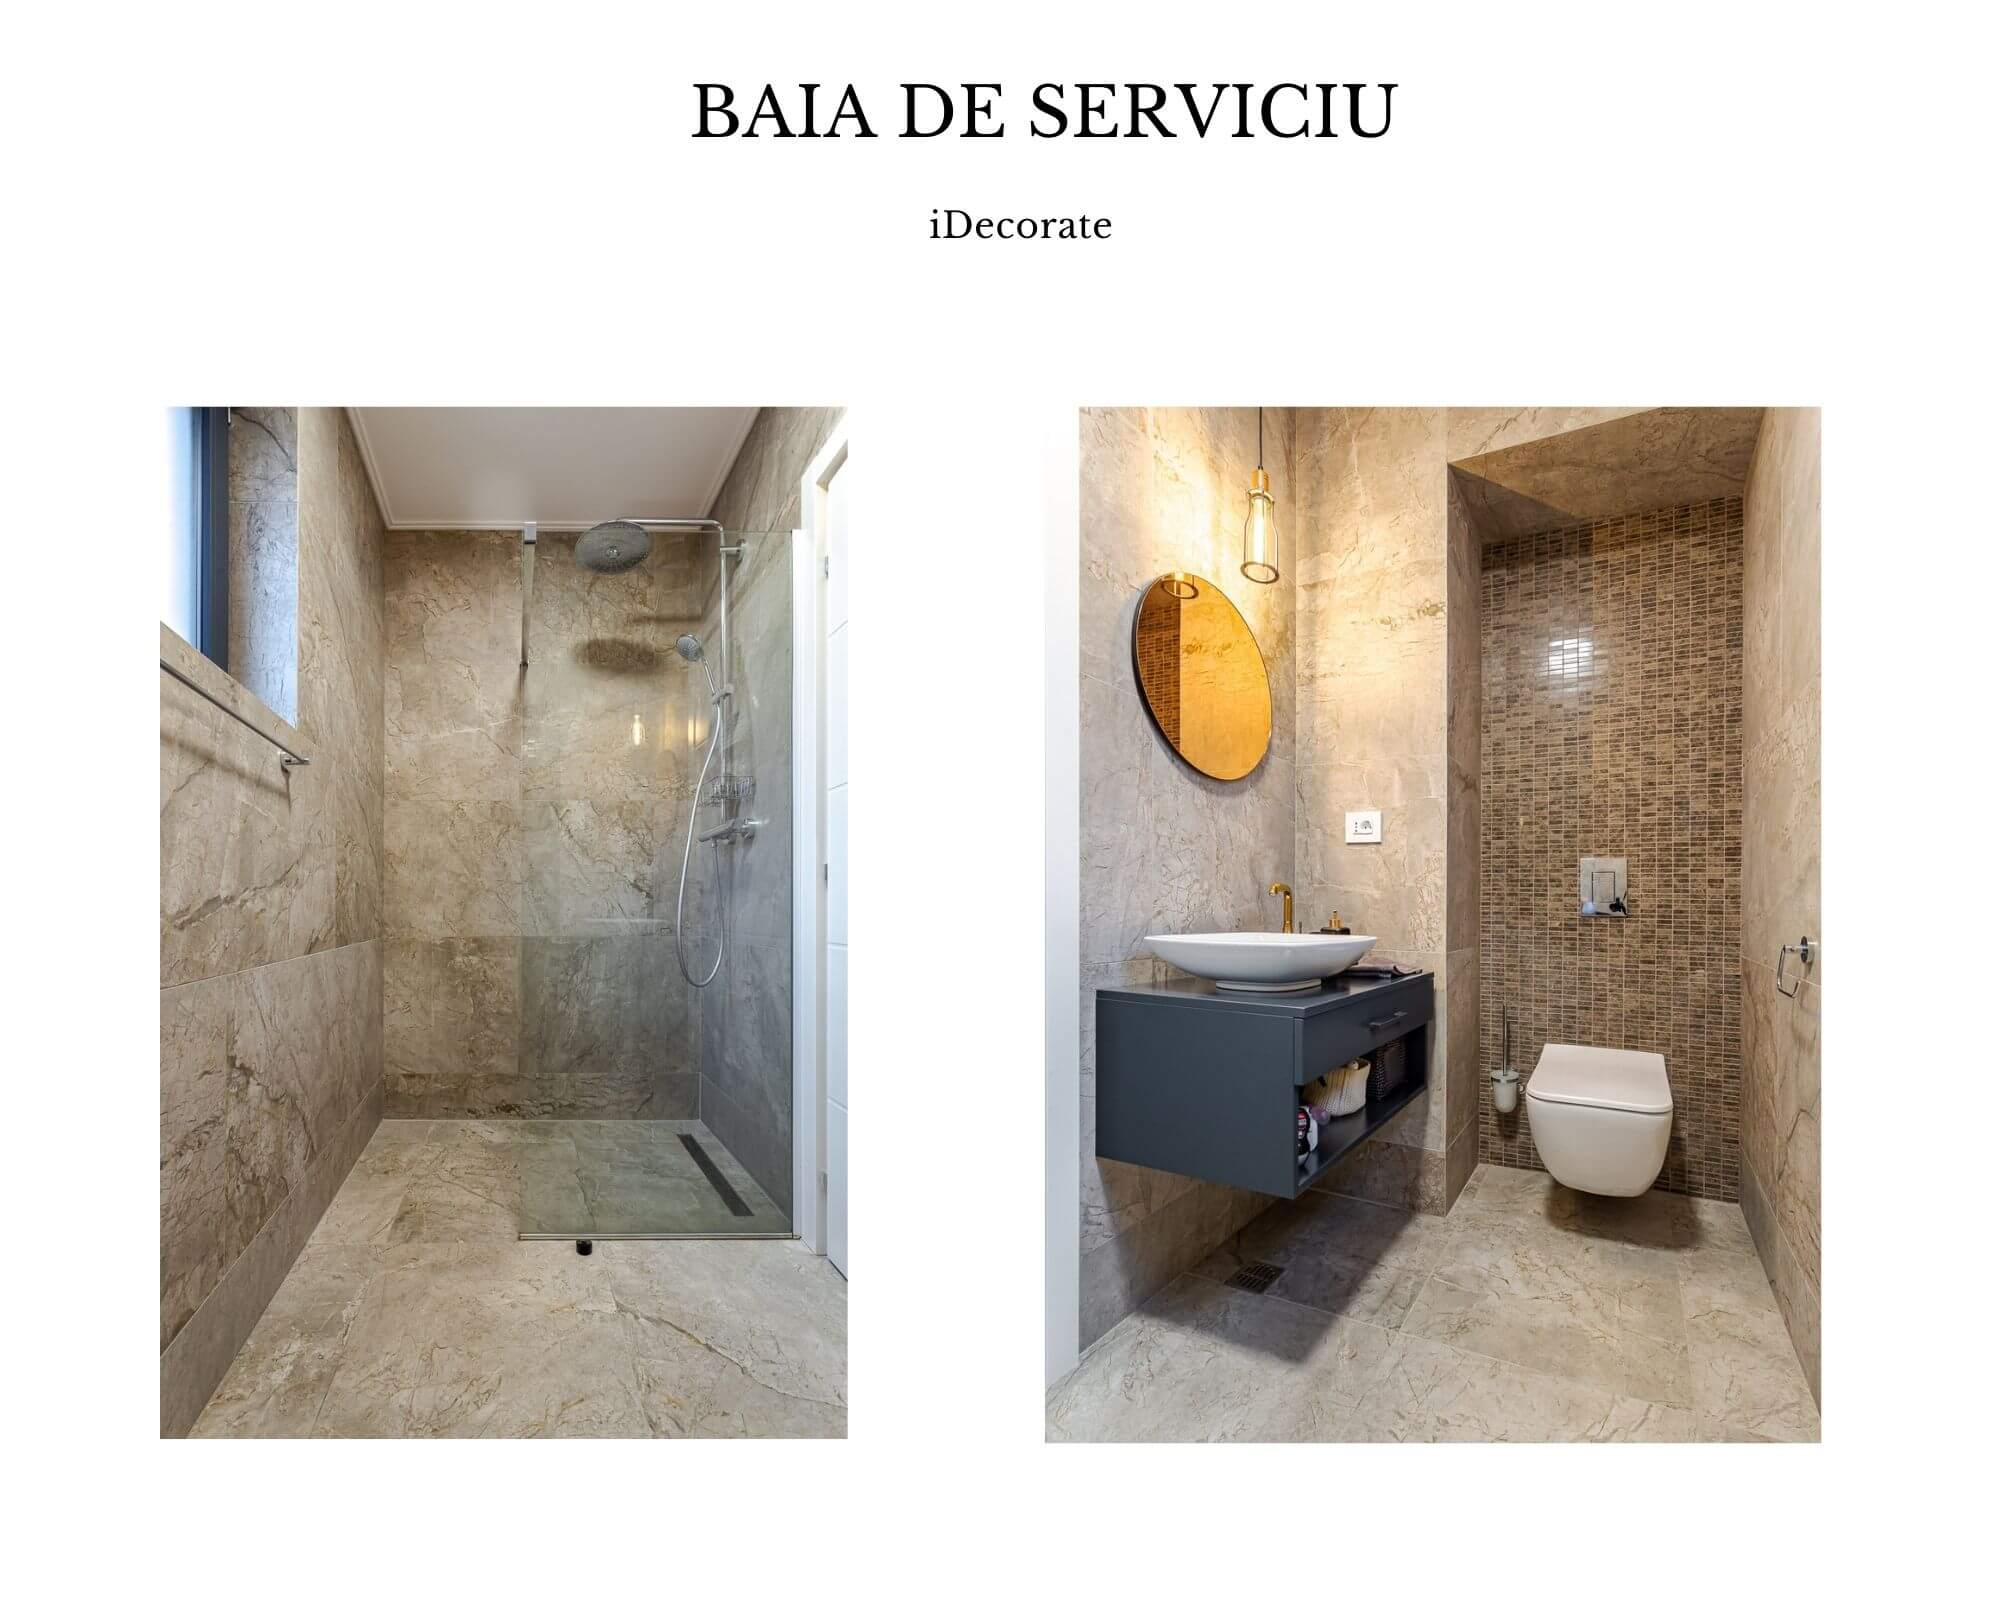
The guest bathroom is fitted with ceramic finishes in beige tones, both on the floor and walls. Because the space is not generous enough, we opted for a walk-in shower, toilet and washbasin fitted with suspended furniture in an anthracite grey shade.
The master bedroom is decorated in classic lines, with white as the predominant color. The velvet-upholstered bed, mirror, bench at the foot of the bed, bedside table finishes and chandeliers, they all enhance the classic aesthetic. For the wall behind the bed, we chose a pink decorative wallpaper that perfectly complements the entire environment. The bedroom contains a dressing room as well, equipped with wardrobes spanning the entire width and length of the walls – one of the walls is equipped with wardrobes with white doors, while the other wall is equipped with sliding doors wardrobes disguised with mirrors.

The master bathroom is also decorated in classic lines, with ceramic finishes in a light beige shade, a free-standing bathtub, a walk-in shower and a straight-line washbasin with white furniture. The highlights of the bathroom are the mirror in the washbasin area and the wall in the shower area finished with 3D tiles, thus adding a dynamic look to the bathroom’s design.

The boy’s bedroom is spacious enough, decorated in simple lines. The room is divided into a resting area, featuring an upholstered bed with a wall decorated in light green and white wallpaper, a study area as well, equipped with a spacious desk and ample storage. The wall in the desk’s area and the door were painted in a shade of blue, a color that smoothly makes the transition between the two zones. The wardrobe features doors concealed with mirrors, thus providing the feeling of more spaciousness.

The boy’s bathroom complements the room, with blue and white as the predominant shades. A very interesting element here is the finish chosen for the floor, a tile pattern that resembles parquet. Due to the fact that the bathroom is not very spacious, we opted for a walk-in shower instead of a bathtub.

It may seem like a cliché, but…the little girl’s bedroom is decorated predominantly in pink. Here too, we chose to divide the room into the sleeping area, equipped with an upholstered bed, and the study area, equipped with a white desk that can later be used as a makeup table. In order to keep everything organized, we placed mini-libraries on both sides of the bed. Moreover, the dressing room was equipped with a spacious wardrobe with sliding doors enhanced with mirrors, visually enlarging the space.

The little girl’s bathroom is decorated in the same style as the bedroom, with white and pink as the predominant shades. Here too, we chose a tile pattern that resembles parquet and a walk-in shower.

The final result is in line with the owners’ expectations, a classic, unified, balanced and functional environment.
Photos source: iDecorate