Categories
Design Idei Noutati

Minimalist Decor vs. Boho Chic: Discover Your True Interior Design Style

Your home is not just a space where you sleep and eat. It is a true reflection of who you are, perfectly mirroring your personality through the theme of its interior design. You might not have given this much thought until now, but choosing between a minimalist decor and a boho chic style speaks volumes about your character. When it comes to picking between these two worlds, you have to ask yourself: do you prefer structure and clean lines, or are you naturally a creative dreamer?

Let’s explore a few core principles together to see which style suits you best and discover how you can bring your ideal design preferences to life.

Minimalism – The Art of Living with Less

Minimalism is built on the timeless concept of “less is more”, promoting the idea of stripping away anything that brings unnecessary noise into our daily lives. It is far from just a passing trend. It is a true philosophy in the world of design. Everything starts with simplicity and the belief that an orderly, airy, and spacious setting can maximize comfort, offering an incredible living experience.

In a home with a minimalist design, you won’t find extra clutter that brings no real aesthetic value to the decor. Instead, every single object has a clear purpose in completing the space. The color palette, one of the most vital elements of any design, is generally neutral and calming, focusing mainly on shades of white, beige, gray, or light wood textures. These tones do not just deliver a clean look. They also create the optical illusion of a much larger, brighter space.
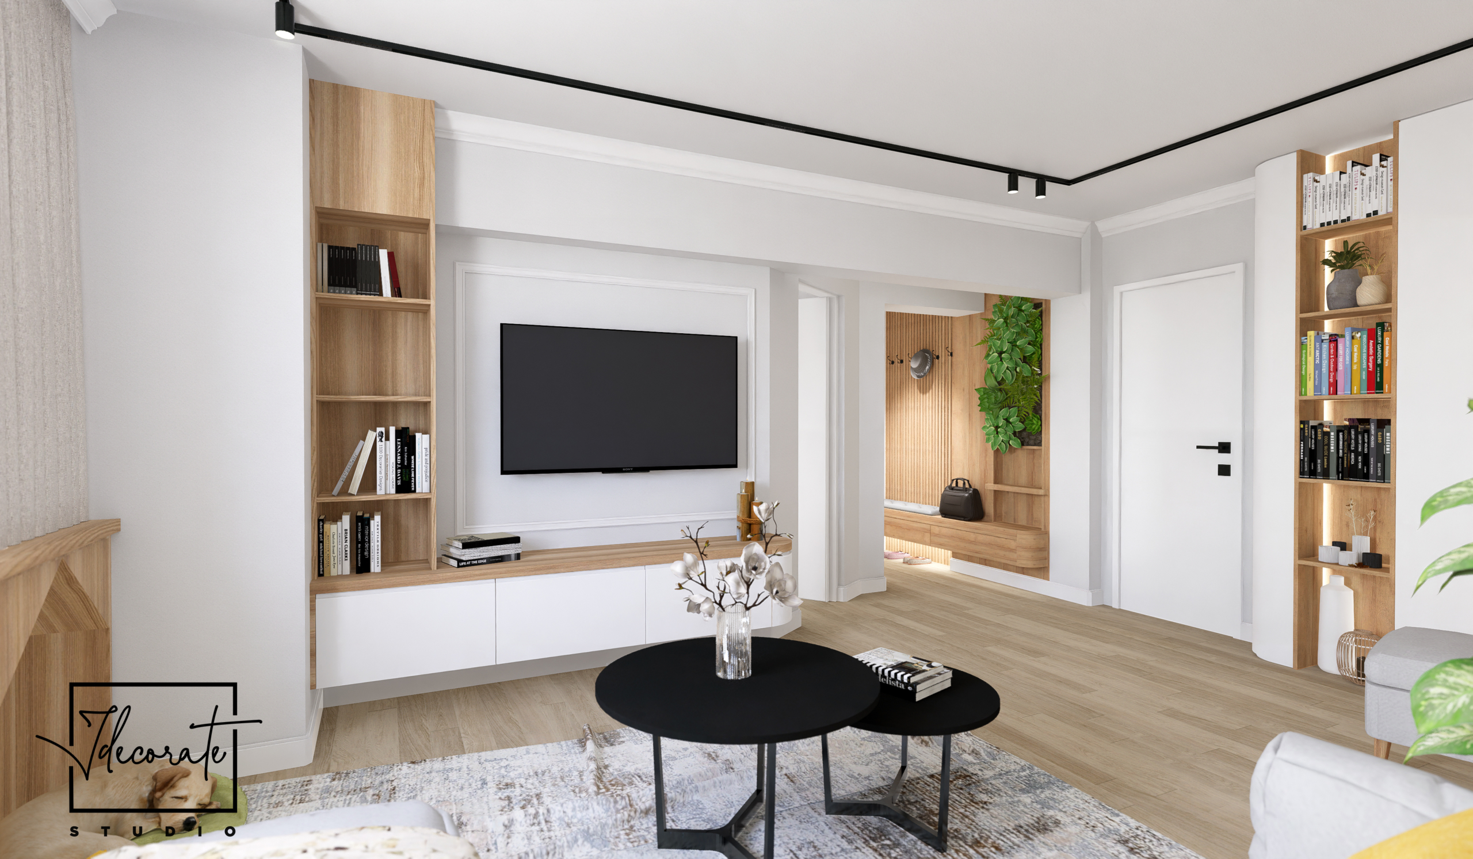
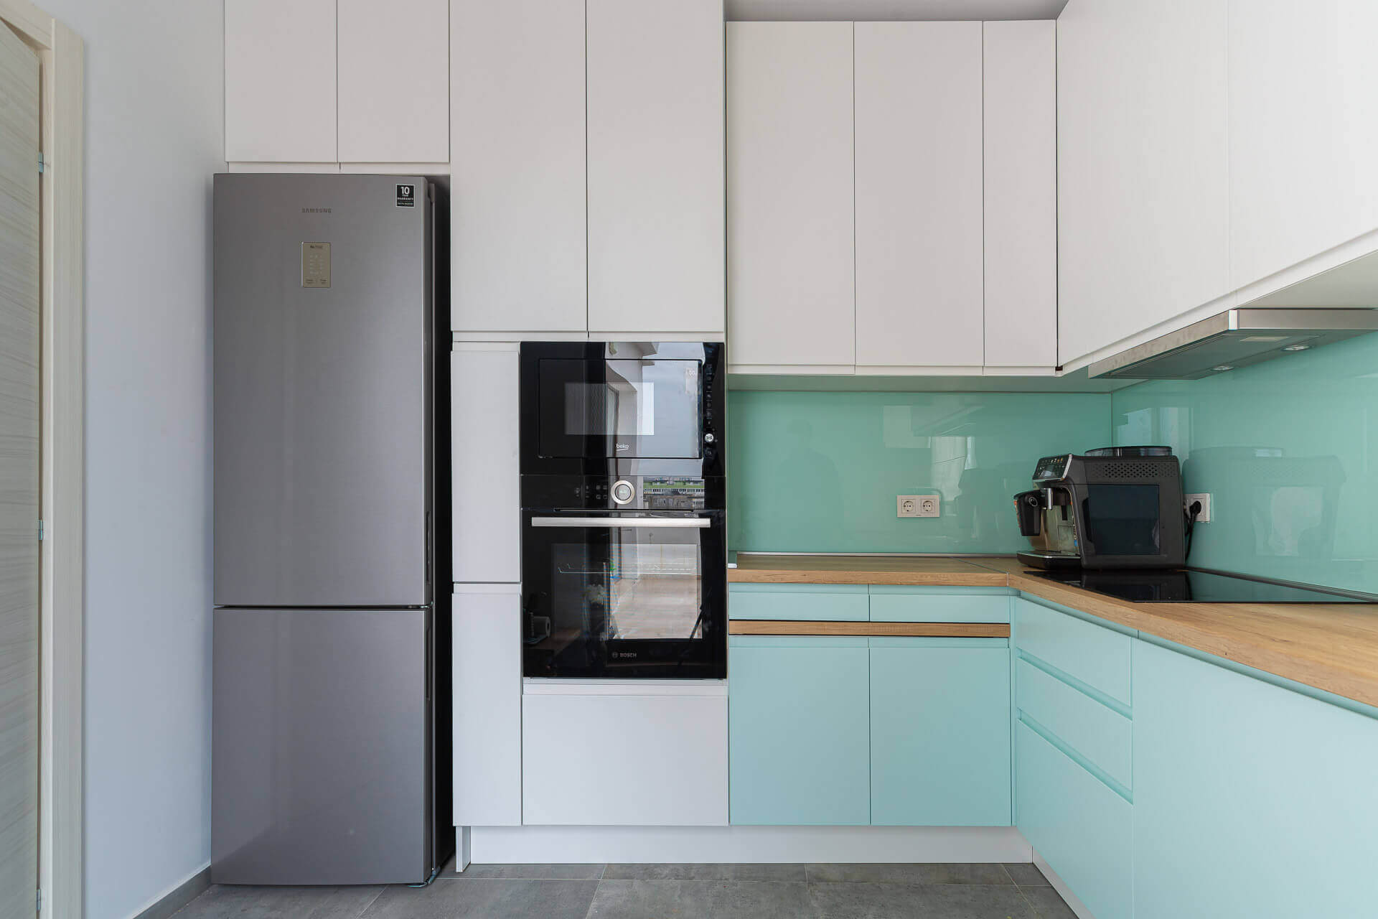
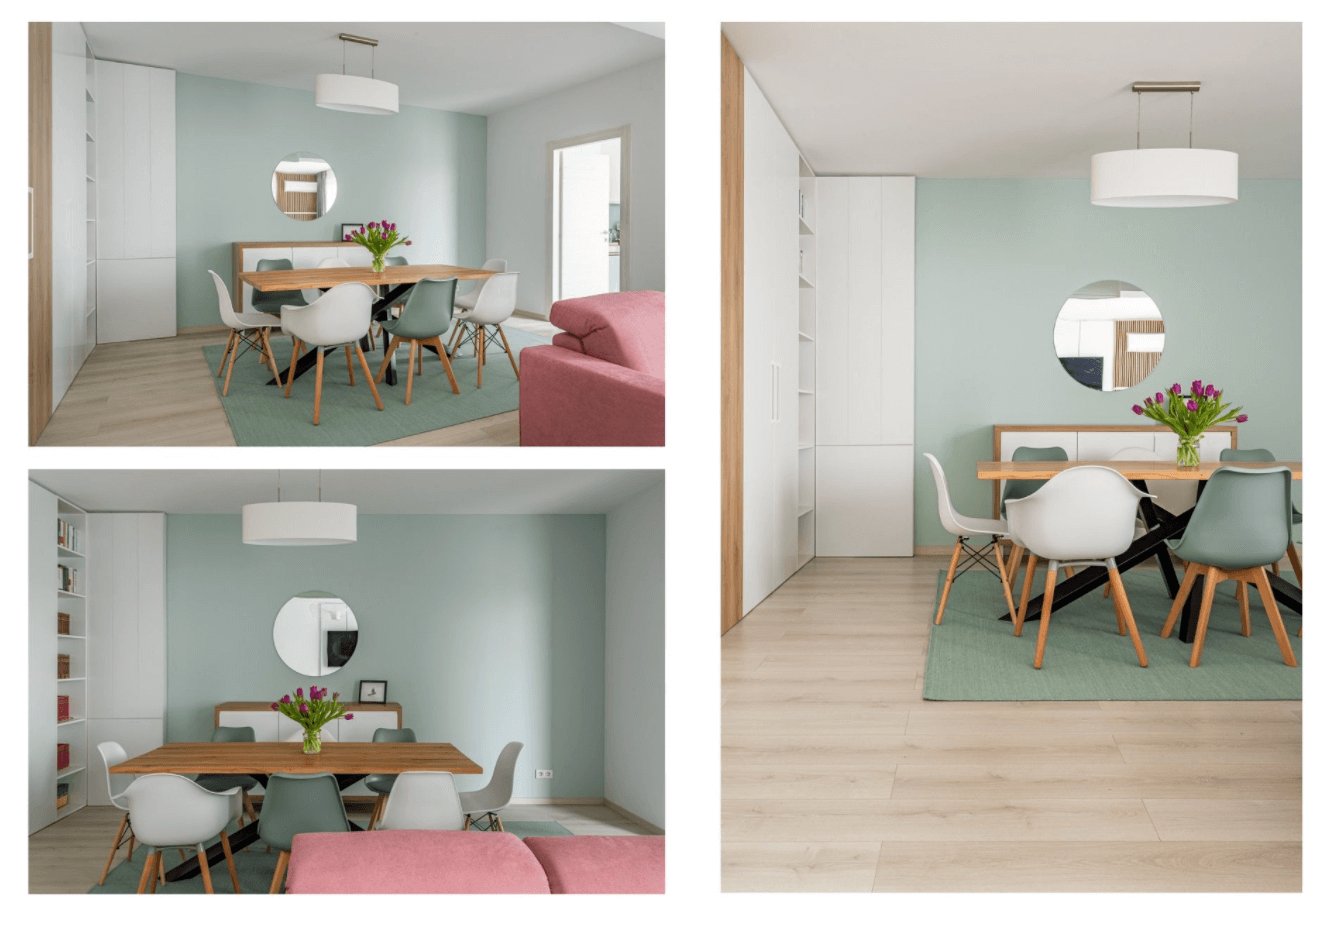
The furniture follows the exact same rule of simplicity: pieces with sharp, clear lines and a discrete silhouette, yet crafted with exceptional ergonomics. Also, for a textbook minimalist style, you need to make sure the space gets plenty of natural light.

Organizing the layout is another defining aspect in this context. In a home set up the minimalist way, everything must be placed intelligently in order to maximize functionality while maintaining a beautiful, tidy look.

Therefore, peak functionality, neutral tones, proper lighting, simple shapes, and pure elegance are just a few of the core ideas revolving around the minimalist concept. For the homeowner, the effects of this style would mean better focus on what truly matters, bringing balance and simplicity. Another major advantage worth keeping in mind is how much easier it is to clean and maintain compared to other, busier design styles.

Boho Chic – The Freedom to Mix Multiple Shades and Textures

On the complete opposite side of the spectrum, we have boho chic. This style completely breaks away from anything conventional, allowing you to ignore strict rules in order to get a highly creative result that fully showcases your standards, preferences, and personality. Boho chic is considered the ultimate style for free, creative, and nonconformist spirits. It is a vibrant mix of ideas that pulls together vintage objects, cultural inspirations, expressive decorative pieces and, of course, plenty of lush green plants for freshness and variety.

Bold shades, especially those inspired by nature, like rich browns, sandy beiges, warm terracotta, deep blues, bright orange, olive green, or even striking turquoise, bring a room to life. These can be applied directly to the walls or woven in through furniture, textiles, and other statement items. Unlike more rigid design movements, boho chic has no exact rules that you must follow to the letter. You are completely free to do things your own way, blending colors, accessories, and furniture pieces however it suits your personal taste. All of this creates a captivating effect that you will be proud of.
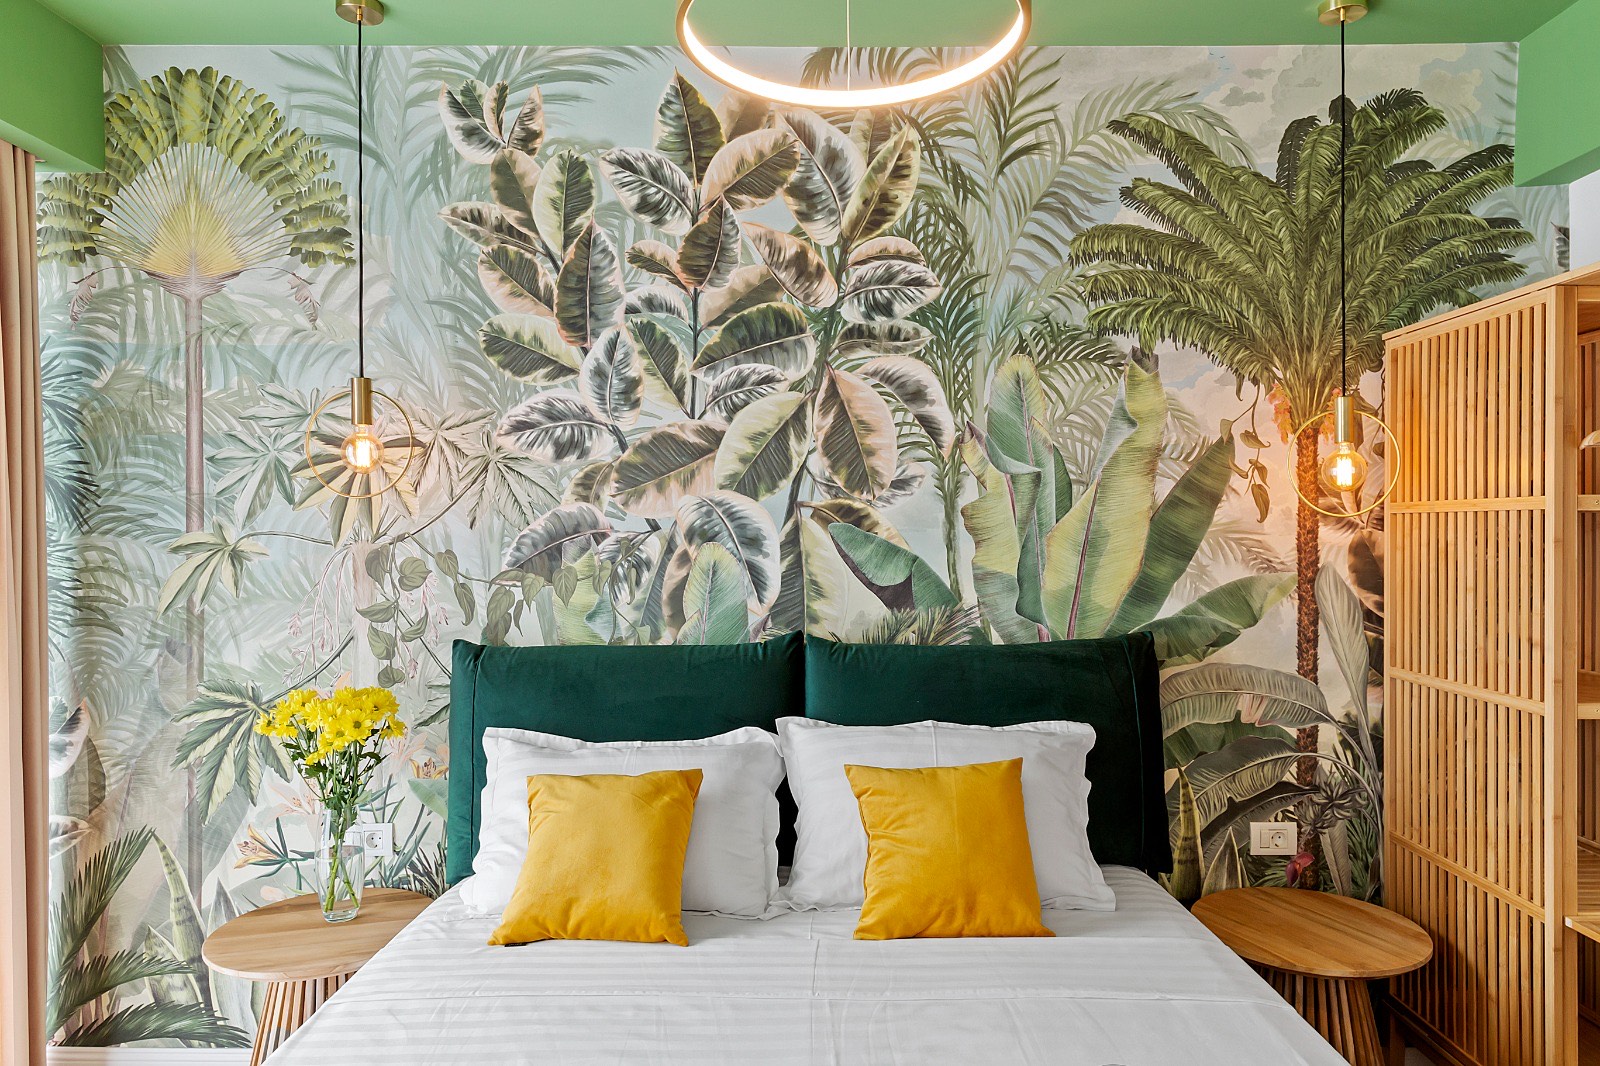
Accessories are the absolute essence of this style. From oriental rugs and macramé hangings to hand-knitted blankets, fringed pillows, and rich patterns, every single material and ornament builds a setting worth admiring. The secret to a successful result lies in realizing that even though this style does not impose heavy restrictions, no decorative item is chosen at random. Every piece needs to tell a story and contribute to the space. Whether it’s a unique souvenir from a trip, a beautiful vase, or an exotic plant giving life to a corner of the room, every element plays its role.

A boho chic home always radiates energy, celebrating the idea of freedom and self-expression. It is not about perfection or rigid order, but about living in a space that makes you feel “at home” in the truest sense of the word.

How to Choose the Style That Represents You:

  1. Analyze the size of your space: In small apartments, the minimalist style is the ideal choice for a clean, well-organized setup. The boho style works better in larger homes where the layout easily allows for plenty of variety, creativity, and layers of accessories.

  2. Think about your lifestyle: If you want quick cleaning, crisp order, and efficient organization, go with the minimalist route. If you want a more dynamic, lived-in, and artistic atmosphere, choose boho.

  3. Test both options gradually: Try applying certain principles or adding elements specific to each style to see what truly reflects your personality. For example, toss a rich, boho-style rug into a room that has a fundamentally minimalist design, or place a sleek, minimalist coffee table in a space decorated in boho style. Analyze how you feel, weigh the pros and cons, and make the right call.

Both styles have their own unique charm. The difference lies in the mood you want your decor to inspire when you walk through the door: peace, simplicity, and order, or energy, variety, and creativity? Whether you are drawn to minimalist decor or the boho chic style, the most important thing is to create a space that respects your lifestyle and your daily needs.

Photo sources: iDecorate

Categories
Design Idei Noutati

Salone del Mobile Milano

Salone del Mobile Milano: The Epicenter of Innovation and the Trends Redefining Our Homes

An idea frequently pushed in the past – which, thankfully, is now a thing of the past – suggested that top interior design trends were out of reach for most people, meant exclusively for glossy industry magazines. Real life, however, proves otherwise. The Milan International Furniture Fair (Salone del Mobile) is an excellent example of this, proving during its 2026 edition that refinement, elegance, and creativity can be harmoniously woven into any modern living space we truly call “home.” The event itself is not just a showcase of unique creations. It is a benchmark, a master vision of how we will live and interact with our personal spaces over the coming years.

Whether you are a designer looking for inspiration to elevate your clients’ aesthetic or simply want to bring a prosperous, welcoming, and sophisticated vibe to your own living room, the Milan exhibition sets a clear direction. This year’s edition highlights “The Language of Spirit” inviting you to apply innovative concepts that will yield exceptional results in your space, bringing a touch of Italian opulence and stylistic uniformity straight into your residence.

1. The Massive Impact of Organic Style and Fluid Shapes

Straight, rigid lines and extreme minimalism are stepping aside for a much warmer approach centered on the fluidity of matter. Throughout the Milan fair, a clear preference emerged for curved sofas and armchairs with concave geometry, which are design elements that build a more welcoming setting and offer an immersive sensory experience. From indoor arches acting as scenic backdrops to kitchen islands with organic silhouettes, everything is thought out to create a unified environment.

These shapes create the impression of an airy space, delivering fluidity and a deep sense of calm. If you do not want to replace your large furniture pieces right away, you can focus on minor updates. An asymmetrical coffee table or mirrors with organic shapes will significantly upgrade the room. This way, the space gains an authentic touch, making it much more appealing.

2. Sustainable Materials as a Core Luxury Element

Furniture pieces crafted from recycled materials have truly reclaimed their value, becoming a new benchmark for luxury. Top manufacturers demonstrated in 2026 that environmental care does not exclude a sophisticated look. It actually amplifies it through the concept of “thinking like nature”. Naturally treated wood, raw stone and innovative composites that resemble a modern terrazzo are foundational elements that allow each object to reflect its own unique history through its textures.

Creativity did not stop there. Surprising materials, such as textiles developed from ocean-recovered polymers or biodegradable acoustic panels are taking center stage to build a deep aesthetic bridge between the urban environment and the natural world. By integrating these, you add extra uniqueness to your home, as natural textures possess a raw charm that synthetic materials simply cannot resemble. The satisfaction of selecting pieces with a meaningful story that evolves alongside your personal experience is unmatched.

3. A Swift and Spectacular Shift: Tactile and Visual Abundance

Sensory experience was a major focus in Milan, with designers emphasizing the perfect synergy between visual impact and the haptic quality of materials. Rich surfaces and heavy textiles are foolproof methods to add depth, integrating the traces and history of textures directly into the decor to give objects an authentic character.

Moreover, beyond the aesthetic impact, these choices considerably contribute to the acoustic comfort of a room by dampening echoes. Test and experiment with different finishes: the contrast between a cold marble surface and a rich, generous fabric is frequently used today to build coherence between mood and texture.

4. Architectural Lighting as a Decorative Piece

Exhibitions at Salone del Mobile treated light as a construction material in its own right, transforming chandeliers and sconces into true contemporary works of art that seek the essence and origins of form. Lighting systems are now either completely integrated into the architecture of the space or become bold statement pieces designed to strike a harmonious balance between intellect and emotion.

You can choose modular systems that highlight a textured wall or lamps that capture the silent traces of natural elements. All these details give the house a distinct look, allowing an easy transition from a vibrant task light to a relaxing evening ambiance.

5. Color as Therapy and Visual Balance

The color palette introduced in 2026 in Milan closes the chapter on sterile whites, turning firmly toward shades designed to bring a sense of calm and prosperity. Earth tones, warm terracotta, sage green, and muted mustard accents dominate the new collections, all inspired by the philosophy of connecting with the natural environment.

If you want to integrate this trend, you can start by painting a single accent wall, anchoring it visually with decor items in complementary shades. It is a safe yet highly refined color direction that guarantees the exact note of authenticity and deep peace every homeowner looks for.

Pictures source: salonemilano.it

Categories
Design Idei Noutati

Textures and colors for house decoration in the cold season

We all long for a house decorated like the ones in the pictures on Pinterest, and we want to bring the specific atmosphere of each season to our home, to transform every corner into a cozy and welcoming space. With a few ornaments, the right textures and colors, you can turn your house into a relaxing oasis.

90 sqm apartment furnished with wooden textures

We are in the cold season, when we stay at home most of the time, so it is beneficial for us that the space in which we spend our time to be as warm and welcoming as possible. There are many details that we have to take into account when it comes to arranging or decorating the house in the cold season – from style and color, to the size of the space and its functionality. Today we will show you how to decorate your home for the cold season using colors and textures.

Kitchen designed in a shade of green and furniture with wooden texture, and asymmetrical plywood with brown tiles for the wall behind the worktop 

Natural textures and materials are the best for creating a cozy ambiance, so when it comes to decorating your home in the cold season, you should start by choosing them. For example, leather, fur, and wood are materials that impart authenticity to each room and best convey the winter atmosphere. You can choose wood for furniture or decorations, and leather and fur for mats or decorative pillows.

Natural details in the arrangement of the living room in an apartment in Bucharest

Linen, cotton, velvet or mohair knitwear can be successfully used in shaping a space specific to the cold season- choose chairs with velvet upholstery, mohair blankets and combine them with various decorations of the same style, or with ethnic or geometric motifs.


As for the colors, you can choose brown, beige, white or gray if you prefer a minimalist or rustic decor. If the minimalist approach is not to your liking, then choose colors such as dark green, blue or burgundy. Color contrasts convey uniqueness to the space – select decorations in light colors if the furniture is dark-toned. For instance, a dark green curtain, blanket or decorative pillow will stand out beautifully as long as the rest of the room is decorated in beige or brown tones.

Fur, wood and ceiling painted in dark green – details chosen for the living room arrangement of an AirBnb Sinaia apartment

It is very easy to decorate your home for the cold season in a way that creates a cozy atmosphere: choose a knitted mohair blanket that you can drape over yourself while sitting on the sofa and reading, add decorative cushions to the sofa, armchairs, bed or chairs in a shade of dark blue or burgundy. The curtains can be replaced with linen or cotton ones which allow the light to easily pass through (you don’t see the sun very often during this period, so you don’t want your home to be dark all the time). Don’t forget the candles – with the right candlestick, you will certainly add a touch of refinement to the room.

Neutral Shades and Exposed Brick Wall: 3D Design Simulation for a 4-Bedroom Apartment in Bucharest

We look forward to seeing you on our Facebook and Instagram pages, as well as on our blog, for more seasonal inspiration posts.


Source of photos: iDecorate


Categories
Design Idei Noutati

Inspiration for the Home – Penthouse Design

Selecting the type of housing can often be challenging – house or apartment, village or city, are some of the alternatives available to us. If you want an apartment but don’t want space to be a problem, a penthouse is the ideal choice.

Penthouses are the apartments located, most of the time, on the top floors of buildings. In addition to the generous space and terraces, the penthouse apartments are also popular for the views they offer. Today, we have prepared some ideas for furnishing the penthouses, inspired by our projects.

Dressing Room Design – Interior Design Project for a Penthouse in Bucharest

In general, houses or apartments with spacious areas, such as penthouses, may seem easier to furnish, but it is not really like this. The design of a larger space brings many challenges, especially since many times the recipients are faced with the difficulty of choosing between an airy space and a functional space that offers maximum storage.


Kitchens in Penthouses

This kitchen was planned as a contemporary and modern place, in shades of gray and wooden textures. We opted for built-in appliances and furniture with plain lines. As for the worktop, we chose marble, which extends onto the wall behind it. We also created a dining spot, where we incorporated natural textures, and the colors of the chair upholstery serve as color accents.

Contemporary and Modern Kitchen – Interior Design Project for a Penthouse in Bucharest

For this kitchen with an open layout to the living room, we chose to approach the environment in a simple, orderly, and cohesive manner, by featuring a wall with white furniture with a glossy finish, which reflects the light. The furniture was designed to offer maximum storage. The chairs and the wall behind the worktop are in perfect contrast with the white and black used for the entire decor. The connection between the kitchen’s functionality and the living room was designed to be through the dining area.

Kitchen Designed with Clean Lines and Color Accents – Interior Design Project for a Penthouse in Bucharest

Living Rooms in Penthouses

This living room was designed as a relaxing space, especially thanks to the extensive draperies on both the windowed wall and the one behind the sofa. The whole room is emphasized by the sofa in a pleasant shade of turquoise. The black furniture with sun yellow accents, in simple lines, without handles, benefit from enough storage area without burdening the space. The central area of ​​the living room is complemented by a brown rug and a coffee table.

Living Room Designed as a Relaxation Space – Interior Design Project for a Penthouse in Bucharest

The living room of this penthouse in Bucharest was created in an L shape, so the design process was somewhat challenging. We divided the living room into a relaxation/socializing area and a dining area, the whole space being separated from the kitchen by a glass wall.

For the relaxation and socializing area, we chose a blue sofa, complemented by 2 chairs in a shade of yellow. The rest of the space is simple, with gray suspended furniture in straight lines, with closed and open shelving, which provide maximum storage. The wall in the TV area stands out in this space. It also extends into the dining area, covered with ceramic tiles designed to resemble cement.

L-shaped Living Room – Socializing Area – Interior Design Project for a Penthouse in Bucharest


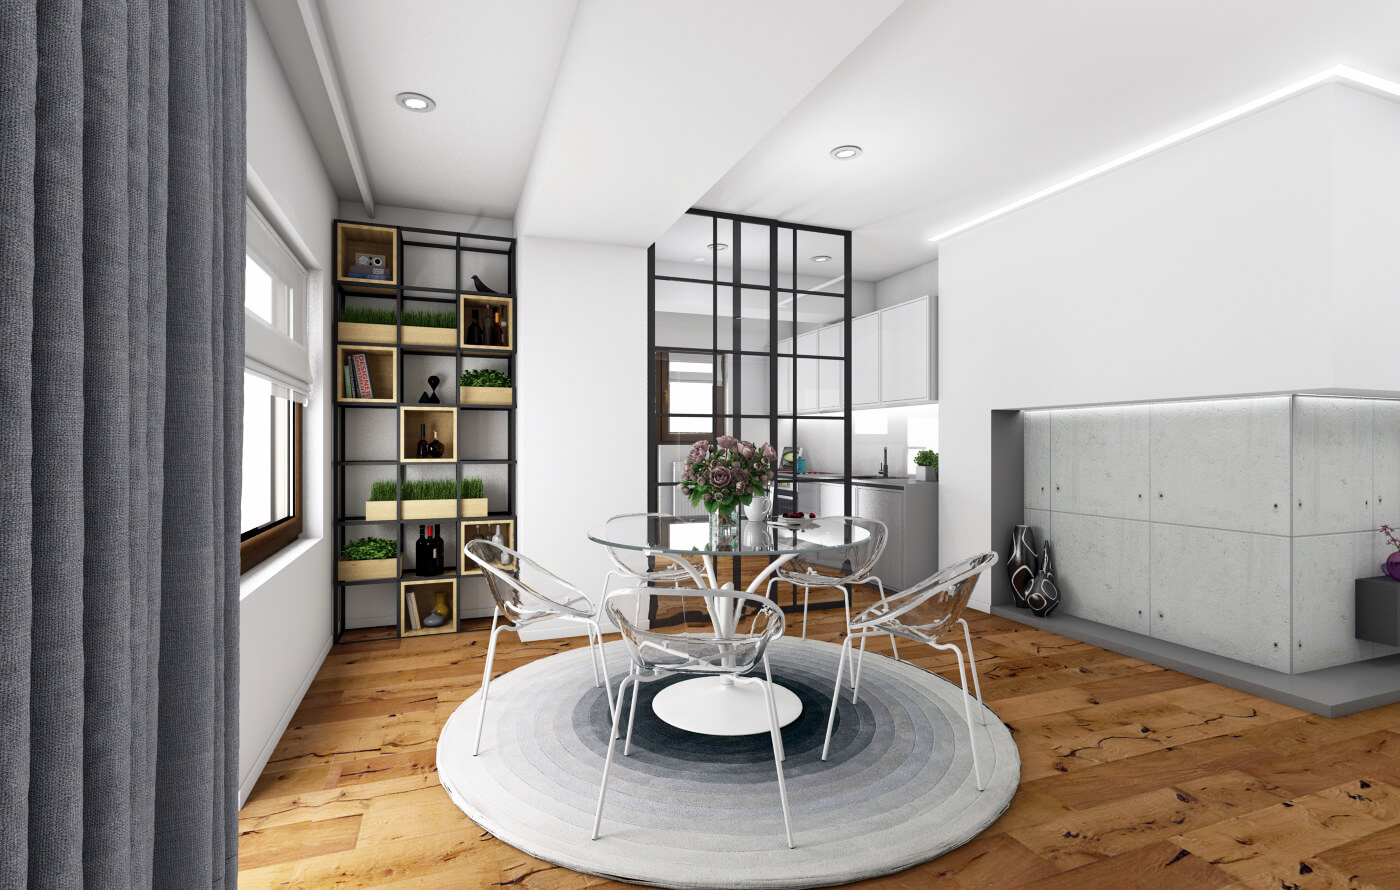
The dining area enhances the living room – We chose a table with a glass top and chairs of the same style. For the library, we selected a black metal structural element that contrasts with the rest of the decor, but perfectly complements the glass wall separating the kitchen from the rest of the space.

L-shaped Living Room – Dining Area – Interior Design Project for a Penthouse in Bucharest

Bedrooms in Penthouses

For this bedroom of a penthouse in Bucharest, we chose a minimalist-industrial furnishing style, in a black and white decor. The metallic textures and clean lines of the furniture, as well as the metallic bed frame and artificial lighting, enhance the idea of ​​industrial, minimalist aesthetic, creating an orderly environment.

Minimalist-Industrial Style Bedroom Design – Interior Design Project for a Penthouse in Bucharest


For this bedroom we selected natural wood textures and shades of beige, creating a warm and welcoming environment. The wall behind the bed, made of wooden scraps, along with the mirror next to the bed, separates the bedroom from the dressing room. The space is complemented by the white dresser with a glossy finish, positioned in front of the bed.

Bedroom Decorated in Shades of Beige and Natural Textures – Interior Design Project for a Penthouse in Bucharest


Bathrooms in Penthouses

A neat and simple bathroom, with special finishes. We opted for ceramic tiles in beige tones, both for the floor and for the walls, and a walk-in shower with a wall featuring 3D ceramic tiles in brick shades. For the sink area, we chose gray wall-mounted furniture and a large mirror that provides depth to the space.

Bathroom Decorated in Beige Tones with 3D Ceramic Tiles – Interior Design Project for a Penthouse in Bucharest

Terraces in Penthouse Apartments

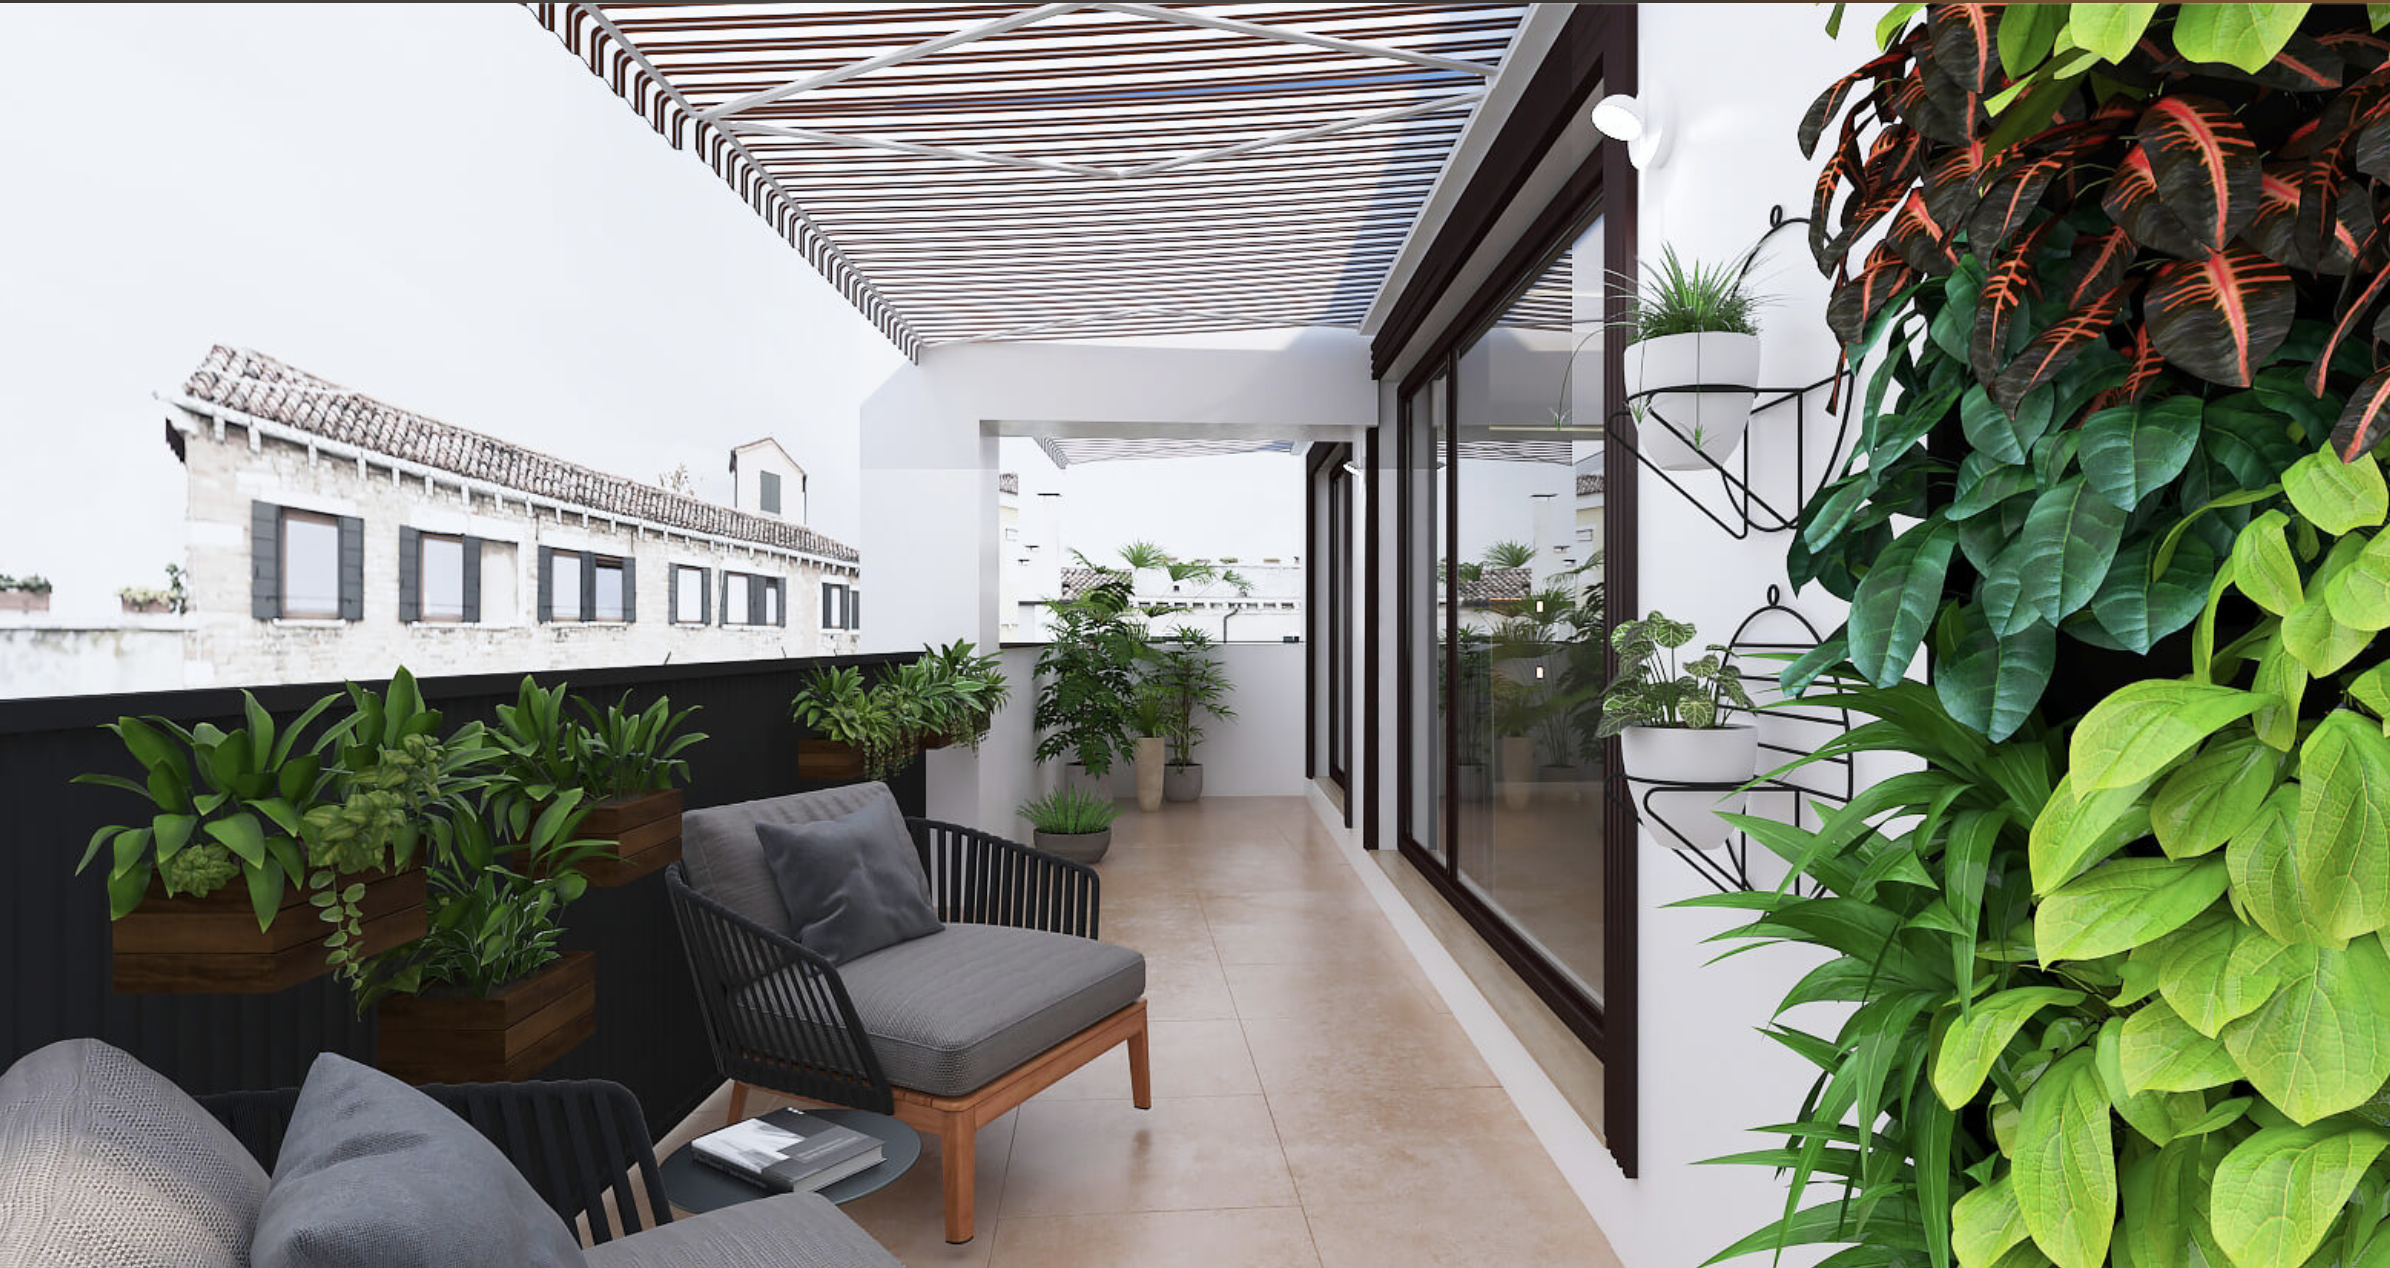
One of the advantages of penthouses is their spacious terraces, which can be set up as an outdoor living room, with comfortable armchairs or sofas, and green plants to complete the decor.

Penthouse Terrace – Interior Design Project for a Penthouse in Bucharest

Penthouse Terrace – Interior Design Project for a Penthouse in Bucharest


We hope our penthouse decorating ideas have inspired you. If you need any assistance with decorating your home, we’re here to help. For more inspiration, visit us on our Facebook and Instagram pages.


Source of photos: iDecorate


Categories
Design Idei Noutati

How to Choose the Interior Doors Correctly

The selection of interior doors…yes, it can be challenging, especially since they not only separate rooms, but also provide privacy. Along with providing thermal and acoustic comfort, interior doors add style and personality to the space, so you have to make sure that the doors match the design of the entire home, but also ensure long-term durability.

Beyond aesthetics, an interior door should be chosen carefully, considering several criteria to make sure it is the ideal option. – the quality of the finishes, sound and thermal insulation, functionality. Keep in mind that most elements in the design of a house can be changed, replaced or modified easily (furniture, carpets, draperies, wall color, etc.), excluding carpentry and parquet, which are more difficult to change. Therefore, in this article, we’ve outlined key factors to take into account when choosing an interior door.


Thermal and Acoustic Insulation

Sound insulation is optimal if the door has a minimum rating of 28 dB and is created from HDF panel, wood (solid or laminated), or a tubular panel. On the other hand, an interior door can thermally insulate a room, in an effective manner, if it is at least 40 mm thick.

Door Hardware and Woodworking

Another important aspect that influences the choice of an interior door is the woodwork, which should be of high quality and made from durable materials. The hinges are an important factor as well, when it comes to the choice of an interior door. They should contain Teflon and have at least three-point mounting.

The Interior Door Must Match the Overall Design of the House

When choosing an interior door, it is essential to take into account the overall design of the home. Therefore, it is important to know what decorative elements you want to match the door with, what color to choose for it and whether or not you want the door to be a stand-alone decorative element.

If you want a minimalist style for your home, the interior doors should feature clean lines and preferably be white, giving the space a tidy and airy appearance. If classic style is the main theme in your home, then you can choose an imposing interior door, which contains cutouts, but which also keeps, at the same time, an orderly appearance. If you want the door to stand out as an independent decorative element, you can opt for a white door that you can enhance with botanical or abstract patterns, depending on the room’s specifics.

Filomuro doors (with a hidden frame) are commonly used in minimalist settings. This type of interior doors are coplanar with the wall, featuring a concealed aluminum frame, hidden hinges, and a magnetic latch. The only visible element is the top itself, allowing the door to blend perfectly into the chosen wall, providing a clean and orderly look to the room. The Filomuro door leaf can be finished in various colors (painted to match the wall or decorated with wallpaper), or in various wood finishes. A very important thing to know is that the metal frame must be installed before the interior walls are finished.


Finish and Color

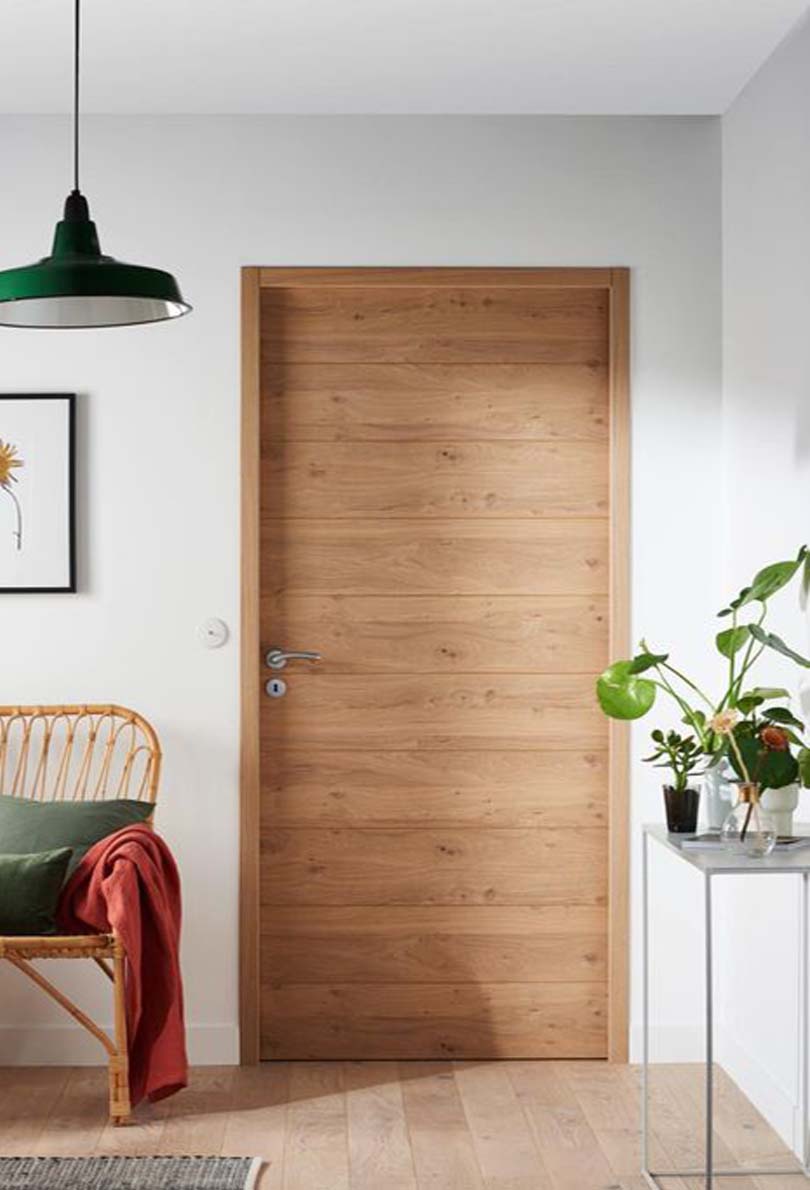
Two other important factors, when it comes to selecting an interior door, are finishes and color. As an example, a plain white door is perfect for a home designed in a minimalist style, while a door with cutouts, in darker shades of wood, is ideal for a home designed in a classic style.

However, in order to select the right color of the interior door, you have to take into account the shade of the floor and the whole decoration. For example, a white or light-colored door should be paired with a light-colored parquet, as well as soft-toned finishes and furniture within the same color range.

If the space is small or poorly lit, you can opt for a glass door or a door with glass inserts.

These are the factors you should consider if you want to make the right choice regarding an interior door. We’re here to assist you whenever you need help with decorating your home. You can find more inspiration on our Facebook and Instagram pages, so make sure to check them out.


Source of pictures: Pinterest


Categories
Design Idei Noutati

Trends 2021/2022 – Christmas Tree Decorating and Styling Ideas

The Christmas tree is the centerpiece of holiday decorations in the home. We all contribute to its decoration, and underneath it, we find the much-desired gifts. The tree brings the magic of the holidays to any home. While there are various ways to embrace the winter holiday spirit, most of us really feel the magic of Christmas when decorating the tree.


There are many styles you can choose to decorate your Christmas tree, depending on someone’s preferences and inspiration. We have prepared various ideas and styles for decorating the Christmas tree according to the 2021/2022 trends.

You can never fail with white

Choose a tall, lush white tree, decorate it with either cool or warm lights, and enhance it with one-colored ornaments, such as white or wooden decorations. If you want to add a touch of preciousness, choose gold decorations in addition to the white ones in order to have a unique and charming tree.

Vintage

Do you remember the globes you had as a child? Each one having a unique pattern in different shapes. Choose such globes (you can find many models versions created by Romanian designers), then enhance the tree with handmade garlands made from pine cones and dried orange slices. If you went to a few Christmas markets and bought some tree ornaments, don’t forget about them! Put them in their place of honor. They’re full of stories and memories! With such decorations you will have a very special and unique Christmas tree.

Completely Natural

Are you a traditionalist enthusiast and want to have a Cristmas tree that reminds you of your grandparents’ house? Natural ornaments, made of wood or natural materials are perfect for this style! Choose wooden ornaments, pin cones, dried orange slices, and complement the design with yellow light garlands.

Less is More – The Minimalist Tree

The secret to a minimalist Christmas tree is selecting a natural tree with lush branches. Decorate it with a warm light setup and choose a single type of ornaments, such as white globes or polymer clay decorations. After all that, the magic will come to life!

A Classic Christmas Tree

If you want a classic decorated tree, choose a red-green or red-gold color palette, with elegant glass or glitter ornaments, in various sizes. Instead of basic garlands, you can opt for velvet ribbons or other materials. Place gifts wrapped in checkered-pattern paper under the tree. Nutcrackers or other Christmas figures can be used to complement the decoration.


No matter how you choose to decorate the Christmas tree, the most important thing is to enjoy the magic of the holidays with your loved ones! You can find more Christmas inspiration in our article dedicated to home design ideas for the holiday season.


Source of photos: Pinterest


Categories
Design Idei Noutati

6 vibrant color schemes from our projects

One of the important stages in arranging a home is the choice of color palette. Even if lately people tend to prefer neutral interiors, there are beneficiaries who want, if not a colorful interior, at least an accent color that gives uniqueness and personality to the space.

Decor in vibrant colors – red and green – Bucharest apartment design project

With the help of colors, some spaces in your home can be accentuated and highlighted. Vibrant colors can transform the entire perspective of your home, whether you apply them to walls, furniture, or decorations. Today we are showing you 6 decorations in vibrant colors from our projects, hoping to inspire you to create the atmosphere you desire in your space.


Living room in vibrant colors

Colors are the part of a design that can bring any space out of anonymity, providing the room with dynamism and personality. In our living rooms projects, we use colorful tones for specific pieces of furniture (sofa), as well as for one of the walls (usually the wall behind the sofa or the one behind the TV). The green-yellow color scheme was our choice for arranging a living room in an apartment in Bucharest, while in order to keep the neutral balance of the space, we also used a textured accent – metal.

Green-yellow color scheme and metal accents for furnishing a living room in Bucharest – 3D simulation

For the living room in an AirBnb apartment design project, we chose to use a vibrant color for the ceiling, a shade of forest green, in order to provide the space with dynamism.

Ceiling painted in a vibrant color for the living room design of an AirBnb apartment

Space furnished with decorative wallpaper in vibrant colors

Wallpaper or decorative stickers have become a trend in interior design, adding a touch of sophistication to the room. In places where we choose to use decorative wallpaper, we focus on a minimalist design and an orderly environment, selecting furniture with clean lines and neutral colors. The wallpaper with dynamic colors adds a sharp contrast to the other color accents in the room’s environment.

Personalizing the living room through a decorative wallpaper in vibrant colors – furnishing project of a 3-bedroom apartment in Bucharest – 3D simulation

Purple shades on decorative wallpaper in the bedroom of a teenage girl – 4-bedroom apartment furnishing project Bucharest

In addition to the decorative wallpaper containing fir trees that reflects the idea of ​​nature and forest, this bedroom has been decorated predominantly in a vibrant color – green – environment complemented by metal and wood accents.

Bedroom decorated in a vibrant color – AirBnb apartment design project


Flooring in vibrant colors

We usually choose neutral colors for bathrooms since they create an atmosphere of cleanliness and order. For an interior design project in a house from Bucharest, we chose to use a vibrant color for the bathroom’s epoxy flooring – it certainly changes the appearance of the bathroom and gives it a much more refreshed ambiance.

Bathroom designed with epoxy resin flooring in a vibrant shade – Bucharest house design project

We hope that we have inspired you in choosing colors for your home’s design. For more decorating ideas, we invite you to visit our Facebook and Instagram pages.


Source of photos: iDecorate


Categories
Design Idei Noutati

White kitchens – 4 ideas from our projects

White is an excellent option when it comes to designing the kitchen, due to the fact that it complements any furnishing style and color scheme. In addition, white brightens the room and gives the impression of a larger space. We all want an organized, bright and tidy kitchen, don’t we? White will help you create an orderly, clean and airy space. Today we are showcasing 4 white kitchens from our projects that we hope will inspire you.

White kitchen with an island

This kitchen was fitted with bespoke white furniture. In order to add the space a dynamic feel, we opted for a gray-toned worktop. Although small at the beginning, the kitchen became very spacious after repartitioning, with all the necessary appliances and storage fitting perfectly. The furniture has a matte finish and the simple handles contribute to a neat look. The kitchen features a bar-type island with an integrated stove, which can be used as a place for dining.

Bucharest house design project

White kitchen with blue accents

We are showcasing a white kitchen with a closed design. In apartment buildings, kitchens are not very generous in terms of space. We chose white cabinetry extending to the ceiling with milled handles and added a blue accent color. We wanted to prevent the space from being crowded, while ensuring the generous storage spaces, so we opted for unitary and simple finishes that complement the space perfectly.

3-bedroom apartment furnishing project Bucharest

White, modern kitchen

This white kitchen is separated from the rest of the ground floor by floor-to-ceiling glass wall for a visual effect of larger space. The white kitchen is features a modern style. We added black accents for an extra touch of elegance. The arrangement of white furniture along the entire windowed wall adds depth to the space. The custom furniture was designed without handles for cabinets and drawers in order to provide a tidy look. The appliances are built-in, and to complement the decor and make use of the available space, we also set up a dining area for four people in the kitchen.

Galati home improvement project

White kitchen designed in classic lines

A white kitchen with classic lines, opening to the living and dining area, an entire space that benefits from excellent brightness and a very generous glazed surface. I chose white paneled furniture, a wooden worktop and built-in appliances, the point of interest being the patterned tiles in the countertop area. A few metallic elements and copper accents give a warmer touch to the environment.

Bucharest house design project

If you need assistance with furnishing your home, you can contact us here. We also have an article detailing the manner we approach these sort of projects, which you can read here. For more inspiration, visit the blog section of our website.


Source of photos: iDecorate


Categories
Design Idei Noutati

Epoxy Flooring – What It Is and Why to Integrate It into Interior Design

Have you thought about furnishing your home with a special type of floor, in a vivid color and easy to maintain? If the answer is yes, we recommend that you opt for epoxy resin flooring, an option preferred by many users, especially for the advantages it offers, such as durability and the multitude of patterns and colors.

Living room with epoxy flooring – one-bedroom apartment design project (transformed into 2 rooms) Bucharest

Epoxy flooring can entirely change your home. This is a continuous surface, without joints or seams, made of epoxy resins – polymeric materials in a liquid form, which solidify as a result of a chemical polymerization reaction.

Kitchen fitted with epoxy flooring in a shade of solar yellow – Bucharest home design project

The main benefit of this type of flooring is its durability – epoxy resin is a highly resistant material, able to withstand wear, mechanical shocks or scratches.

Balcony with epoxy flooring – one-bedroom apartment design project (transformed into 2 rooms) Bucharest

In addition to the durability, epoxy flooring serves as a decorative element, available in a variety of colors and finishes (matte, glossy, 3D), as well as a variety of textures. Different shapes and colors can be integrated into the structure of the epoxy floor, creating a unique decor. In small spaces, glossy epoxy flooring reflects light, making the room seem larger.

Bathroom fitted with epoxy flooring – Bucharest home design project

In addition to the aesthetic appearance, the epoxy floor is a very good waterproofing solution, an excellent choice for finishes in the kitchen, bathroom, balconies or terraces. Cleaning and maintaining these floors is extremely easy, as they are uniform, seamless surfaces without joints or seams.

Kitchen with epoxy flooring – one-bedroom apartment design project (transformed into 2 rooms) Bucharest

Whether we choose epoxy resin flooring for the kitchen, bathroom or even the living room, this material will help you create a decoration that suits your lifestyle. The iDecorate team has designed a lot of houses with epoxy resin flooring, so if you want a truly unique decor, we invite you to reach to us here.


Source of photos: iDecorate

Categories
Design Idei

Scandinavian-style Interior Design – Features and Ideas from our Projects

Scandinavian style design has recently become one of the beneficiaries’ favorites, as it exudes simplicity and warmth, which is hard to find in other design styles. However, many of those who start designing or rearranging their home do not fully understand the Scandinavian style. This design style is not just about white walls and lots of wood, but it is about functionality, plenty of light, comfort, warmth and intimacy. In the following lines we would like to showcase some features regarding this type of design and some Scandinavian style ideas from our projects.
Scandinavian-style bedroom – Interior design project for a 3-room apartment in Dubai, intended for rental

Color Palette

The Scandinavian-style color palette is built around white as the dominant shade, enhanced by light tones like beige, yellow and gray, along with soft pastel nuances such as green, turquoise, blue, or cherry red and subtle black accents for contrast.

Scandinavian-style living room with a color palette of white, beige and gray – Interior design project for an apartment in Dubai

The most commonly used chromatic approach in this style of decoration is based on white, complemented in various ways by chromatic accents of blue or gray – decorations, a furniture piece or a decorative wallpaper. However, an accent color, even if light or pale, should be reasonably used in order to maintain its characteristic Scandinavian style.

Scandinavian-style living room with pastel accents – Interior design project for an apartment in Dubai

Materials and Textures

Natural materials like wood, iron, and decorative stone are key elements in Scandinavian-style decor. You can opt for unfinished wood furniture, then add natural textiles such as cotton, wool, fur or linen in the form of blankets, pillowcases, rugs, curtains and drapes. Of course, if you prefer elegant accents, you can choose refined materials such as leather, porcelain or velvet.

Wood accents in the bathroom design of an apartment in Dubai

Flooring Solutions

Rugs are not a must in Scandinavian interiors. However, if you want a rug, choose a small one, made of natural fibers and in neutral shades, which you can position in the center of the room. As a rule, the floors in Scandinavian-style interiors are made of a light shade wood, excepting the bathrooms.

Scandinavian-style hallway with wooden flooring – Interior design project for an apartment in Dubai

Scandinavian-style bathroom – Interior design project for an Airbnb apartment in Dubai

Furniture and Decorations

„Less is more” – This is the philosophy of Scandinavian style furnishings. Both the furniture and decorations are kept to a minimum to avoid cluttering the space. Typical furniture elements of this style are high chairs, round tables and simple sofas. You can complement and highlight key points in a room with framed illustrations and messages, decorative pillows or green plants.

Scandinavian-style living room decor – Interior design project for an Airbnb apartment

The Light

In Scandinavian-inspired designs, natural light is an element that reflects intimacy and should flood the entire space. The windows are large and are decorated with either simple curtains made from natural materials or left without curtains at all.

Scandinavian-style kitchen – large windows left uncovered, without curtains – Interior design project for an Airbnb apartment


Scandinavian-style bedrooms – Interior design project for an Airbnb apartment

A Scandinavian-style interior design can be a real success if you take into account a few principles – color, furniture positioning, natural textures, so that, overall, you get an airy and functional space. If you need help decorating your home, we are here for you. For more inspiration, we look forward to seeing you on our Facebook and Instagram pages.


Pictures source: iDecorate