

Premium Home, Interior Design
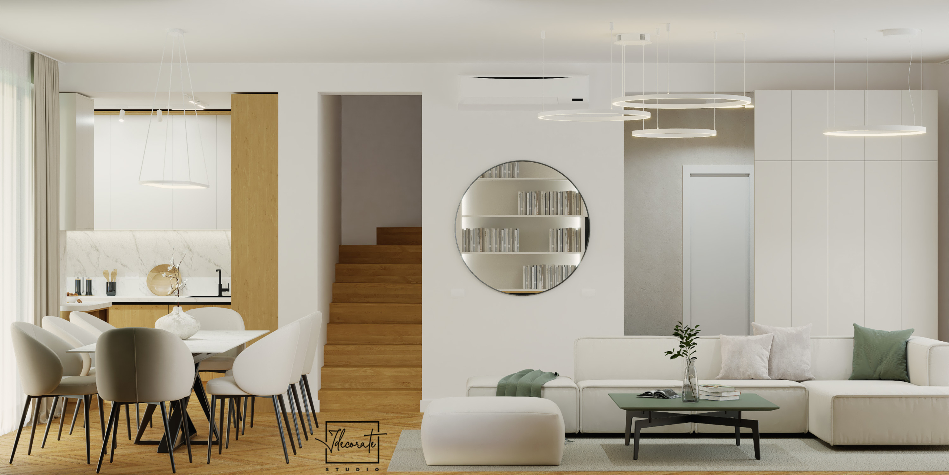
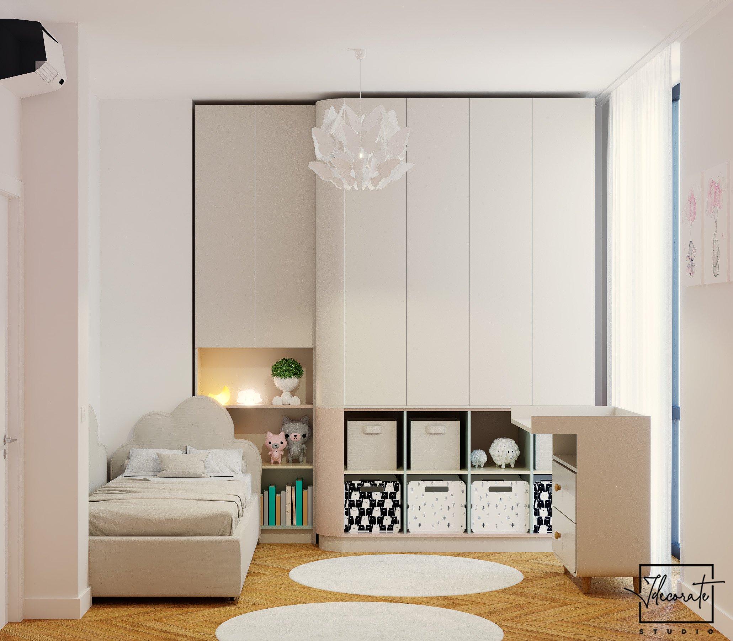
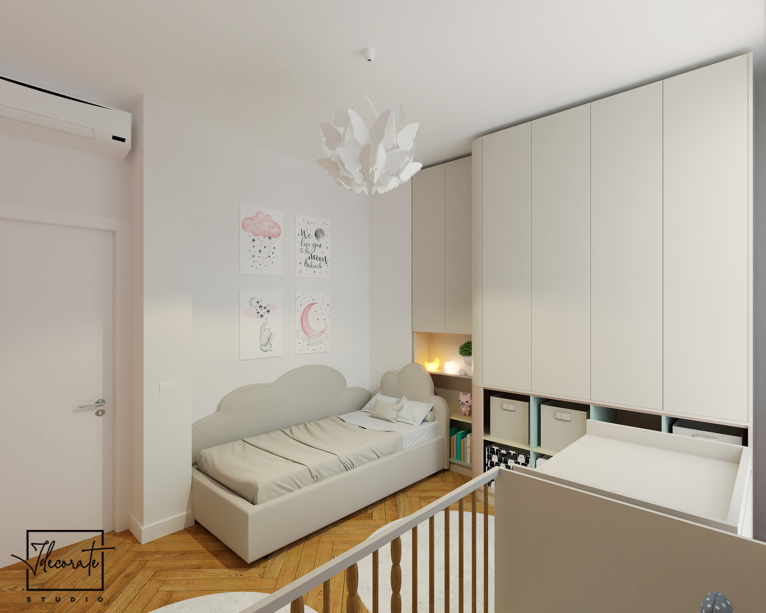
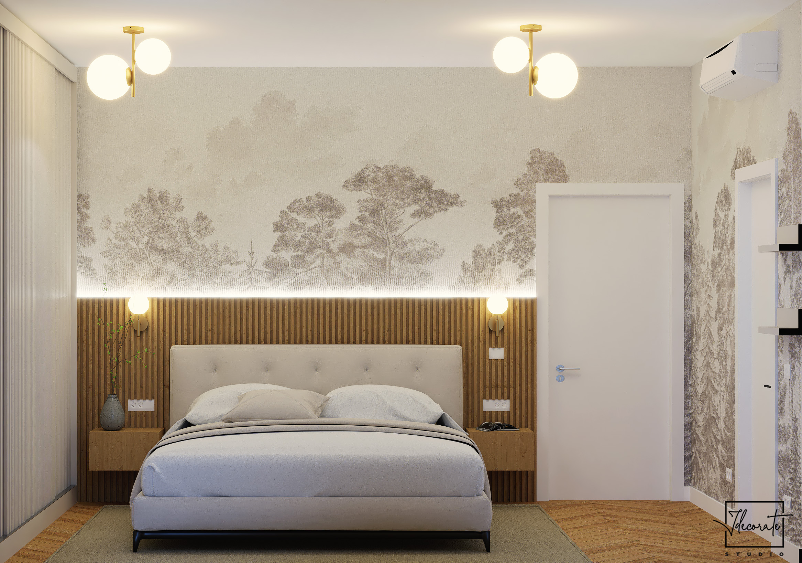
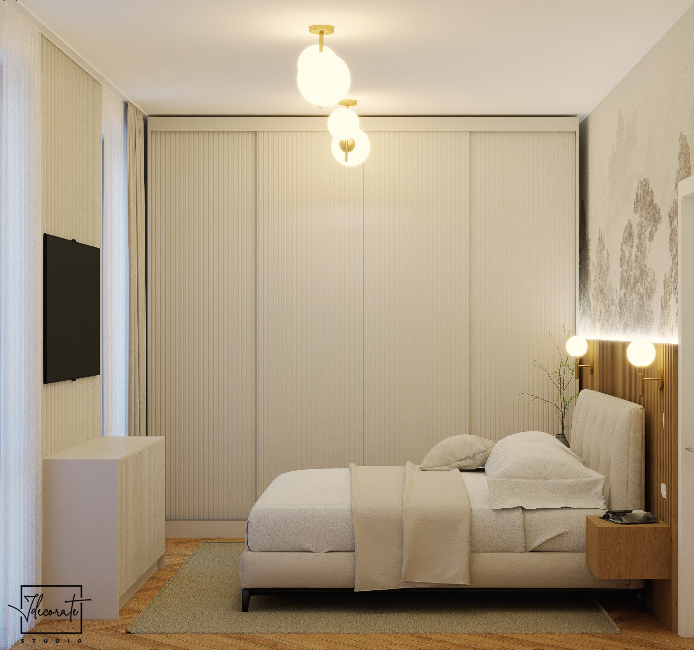
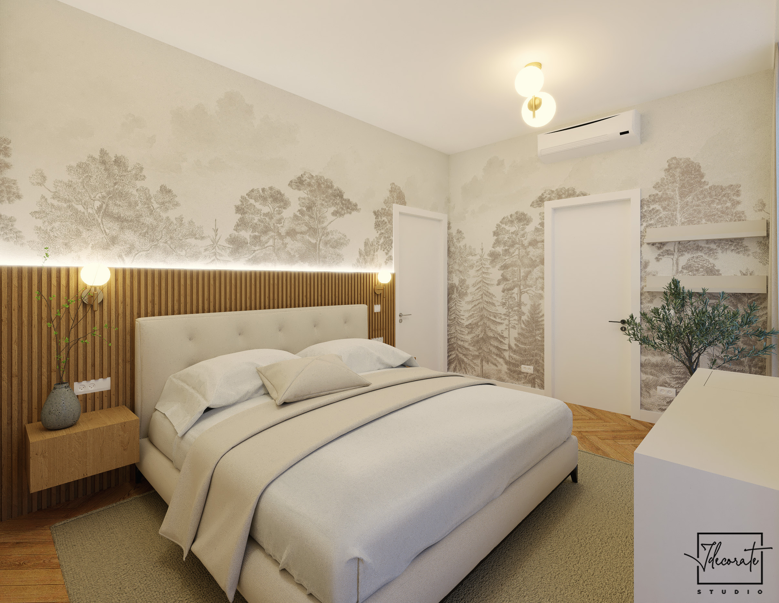
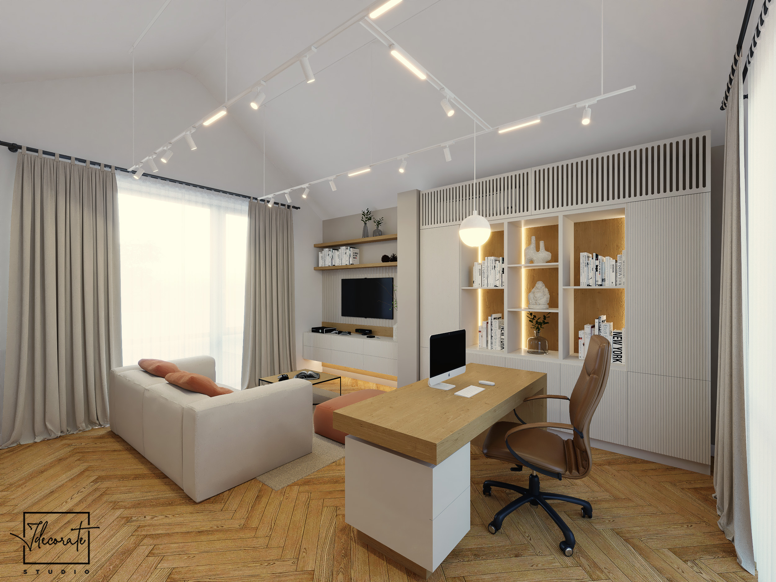
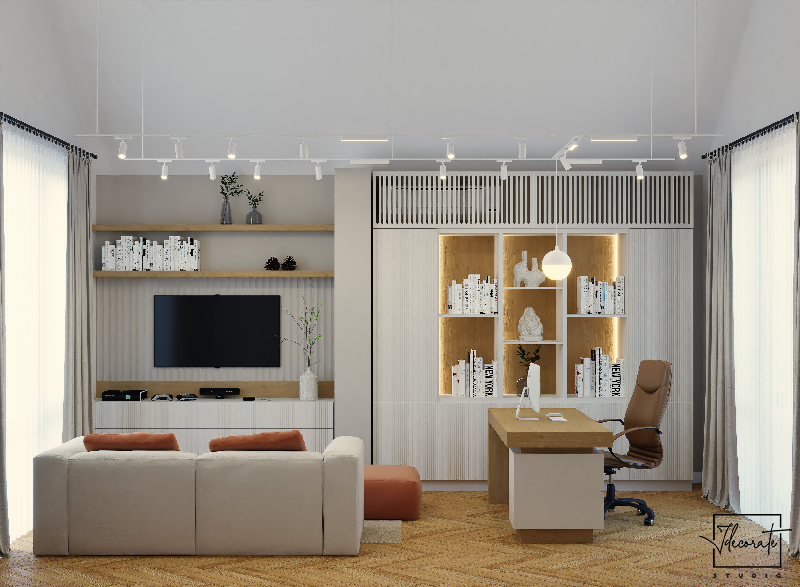
This interior design project for a luxury residential home reflects a special balance between aesthetics and functionality. The arrangement process of this residence started from the desire to create an intimate, bright, and extremely welcoming space for a family in a new stage of life. The entire approach was marked by an excellent understanding of the beneficiaries’ needs, something that helped us choose together the texture of materials, warm tones, and flexible storage solutions without visually cluttering the rooms. Each element implemented through this interior design process creates an authentic, elegant, and optimally functional ensemble.
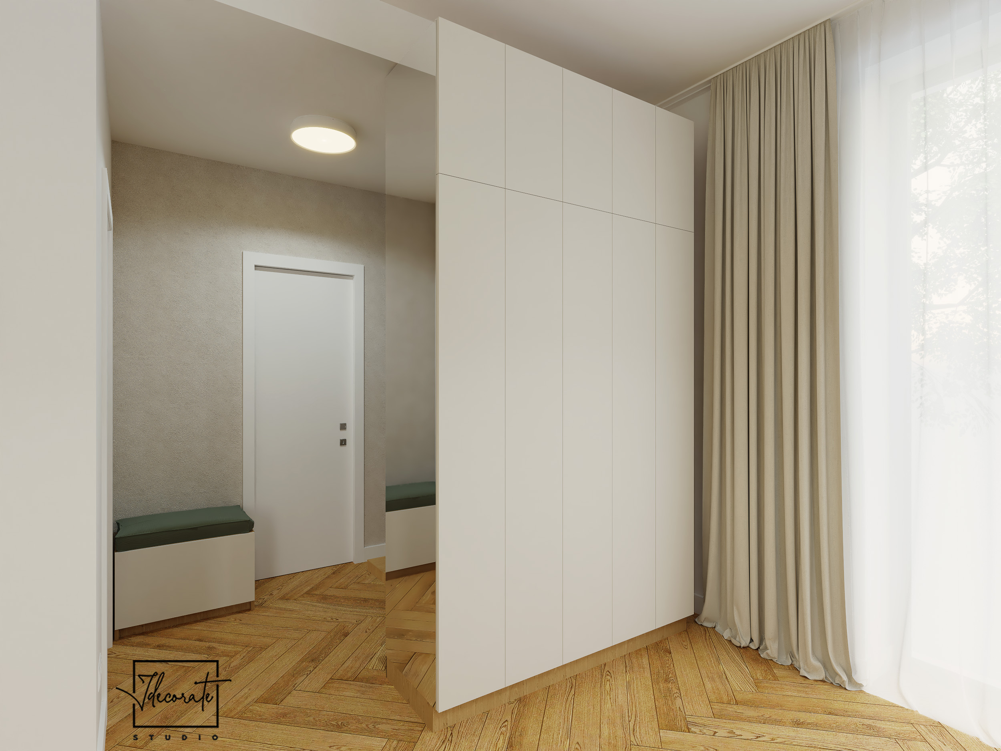
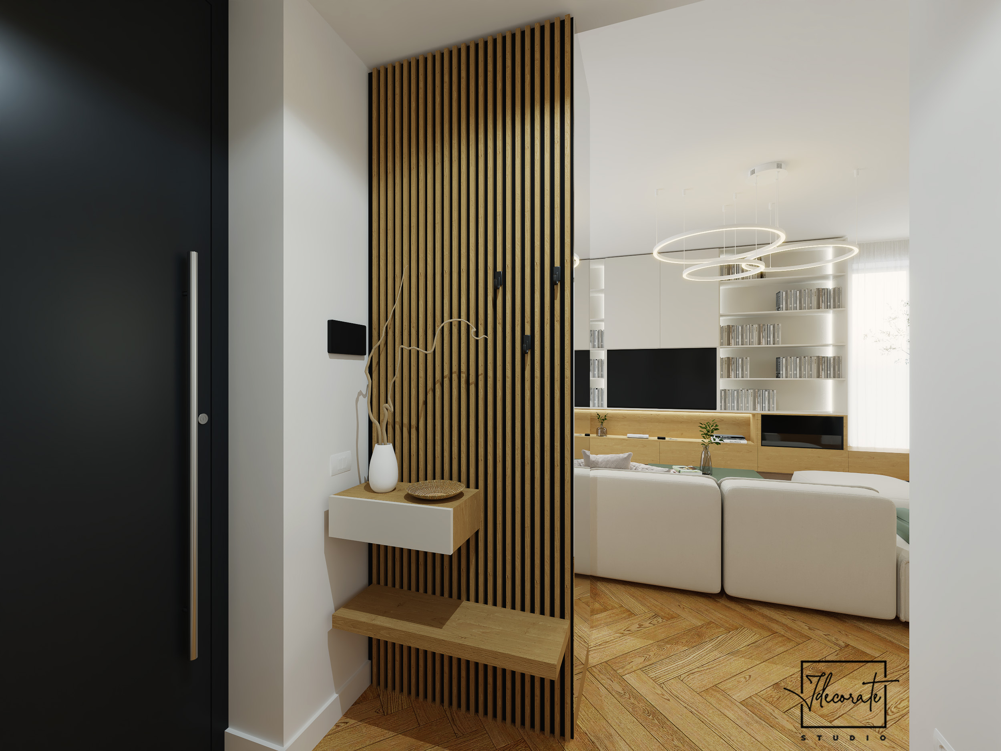
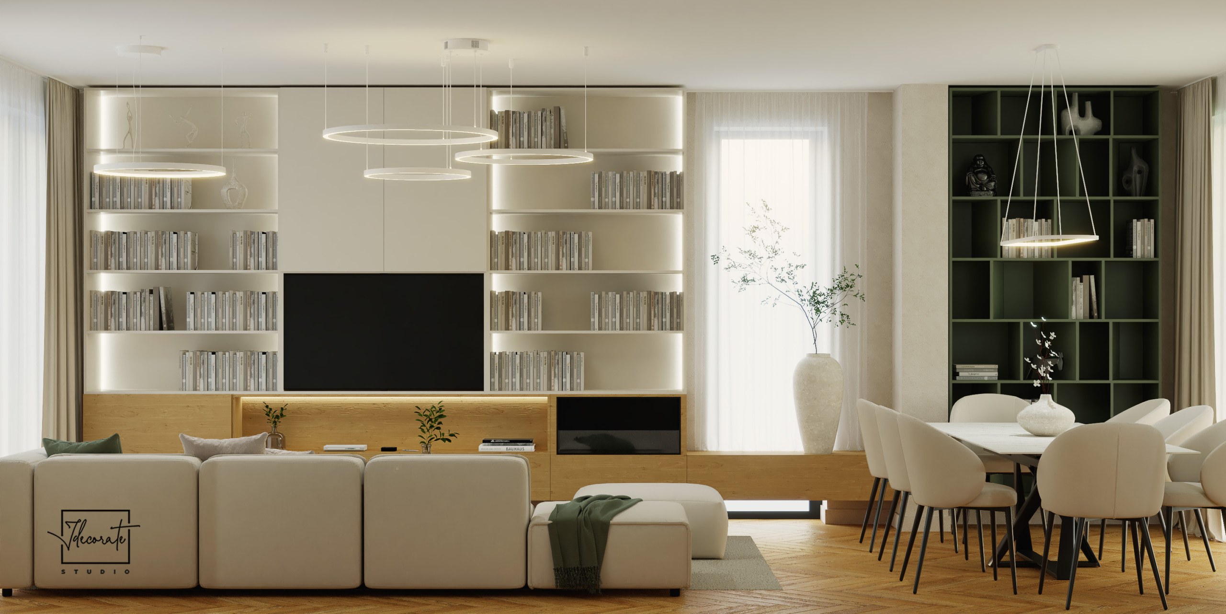
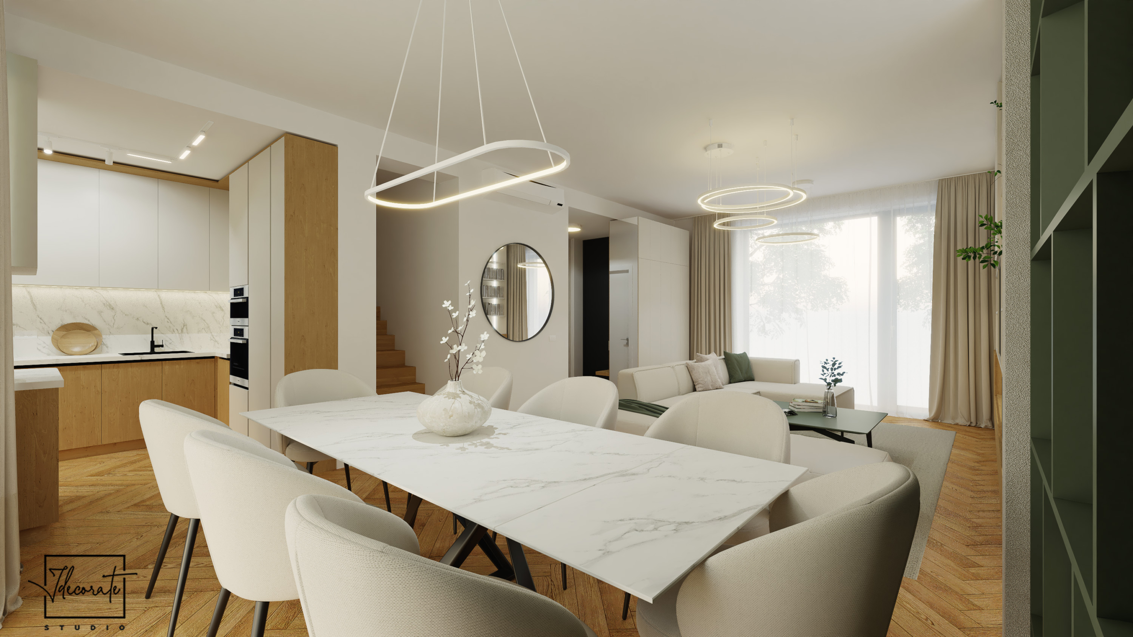
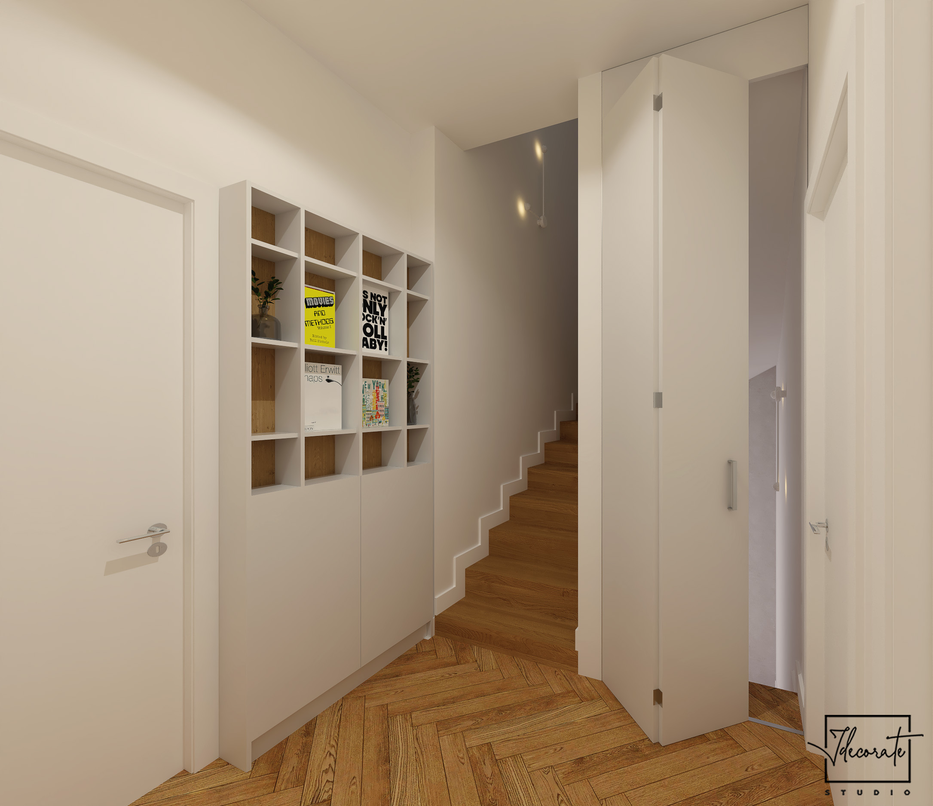
Within this design, being a project thought out for the comfort of the entire family, each room was treated with special attention to detail and functionality. The entrance greets you through a well-organized hallway with warm wood slats and generous storage spaces, making the transition toward an airy living room with a dining area and a kitchen in a modern combination of white and wooden textures. Upstairs, attention is directed toward the spaces dedicated to rest, namely the baby’s room, which is arranged in a warm and delicate tone, with a pastel painting and safe furniture pieces, while the master bedroom conveys a calm and relaxing vibe through wood furniture items with integrated light strips and wallpaper with a subtle landscape. The attic completes the house perfectly, offering a versatile area that functions both as a home work office and as a family relaxation space. All these solutions, alongside abundant natural light and carefully positioned lighting fixtures, create an authentic atmosphere and a home ready to offer long-term comfort.