

Interior Design of a Spacious and Sophisticated Villa
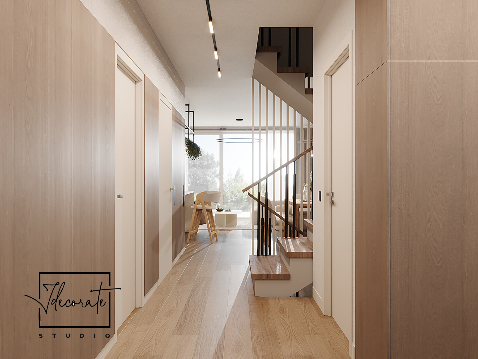
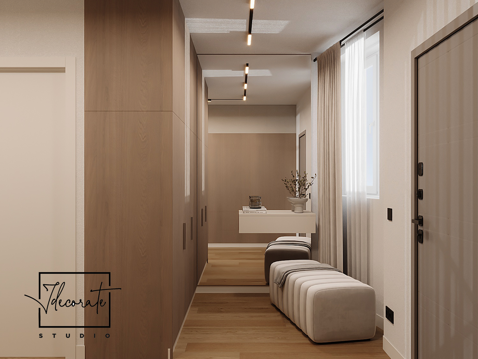
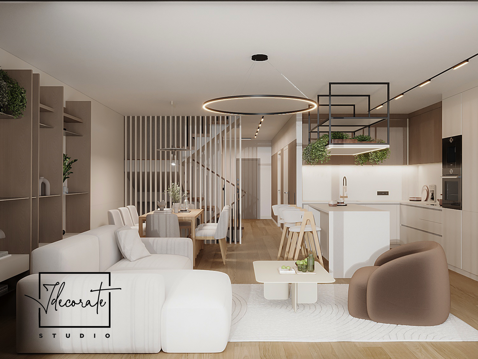
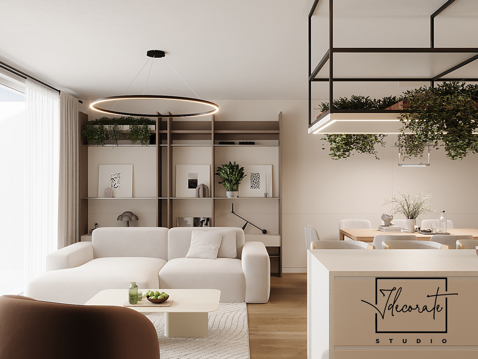
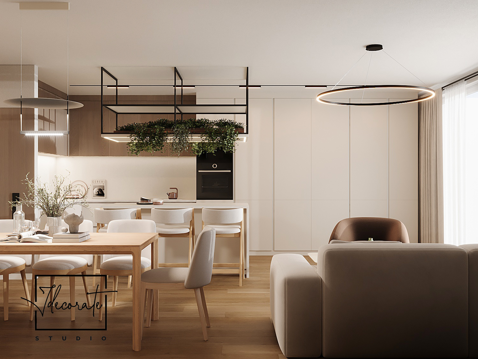
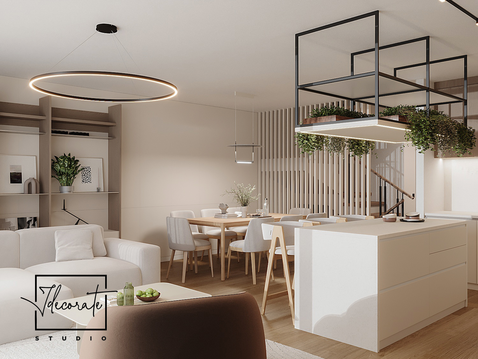
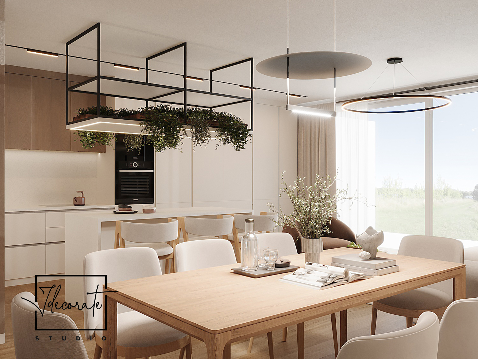
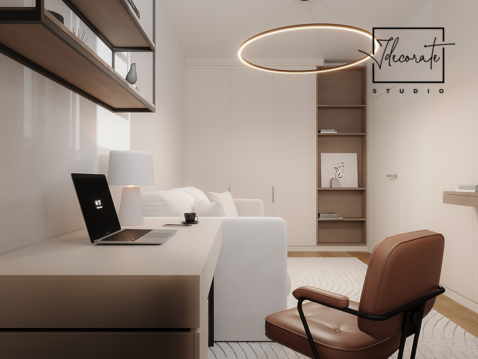
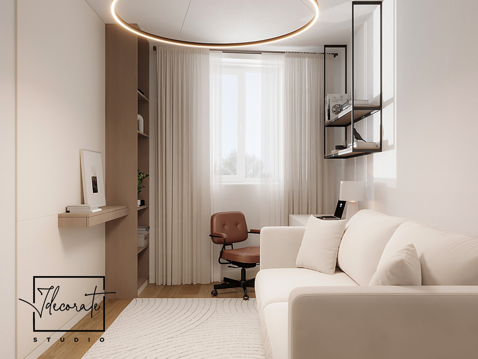
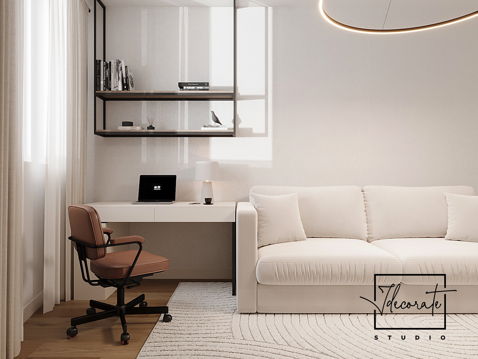
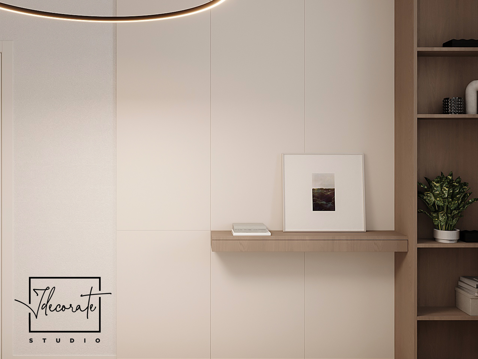
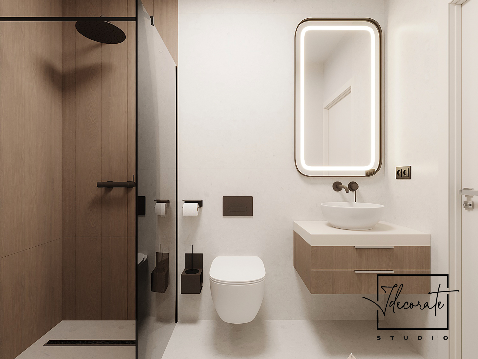
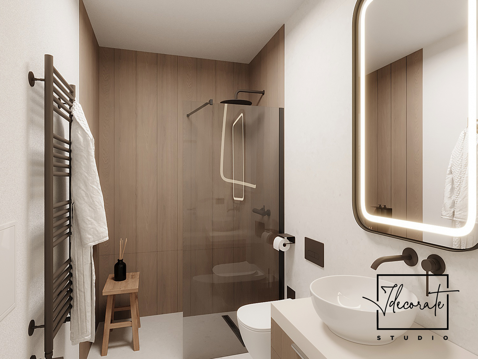
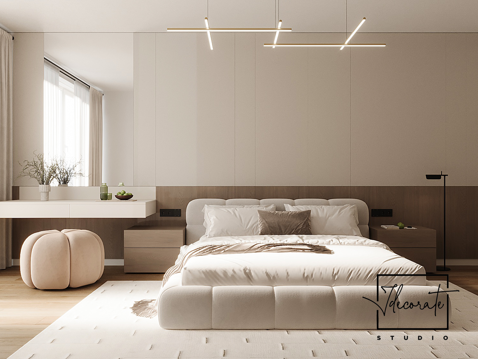
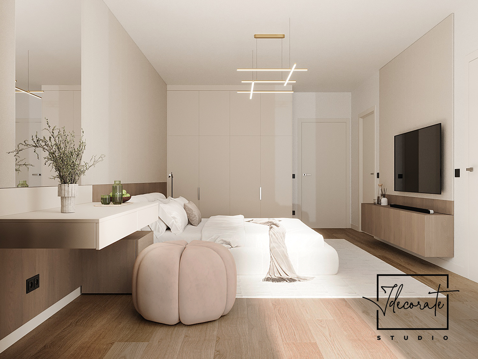
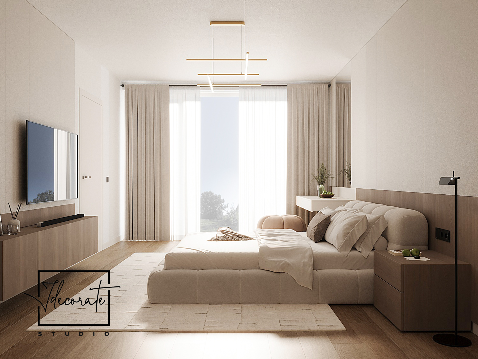
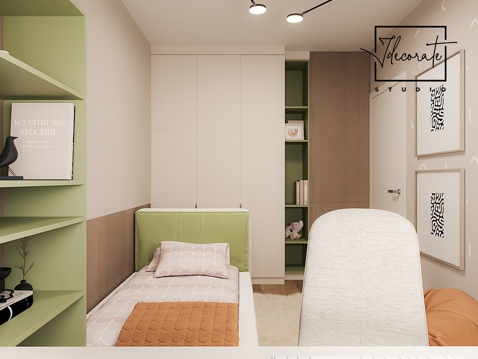
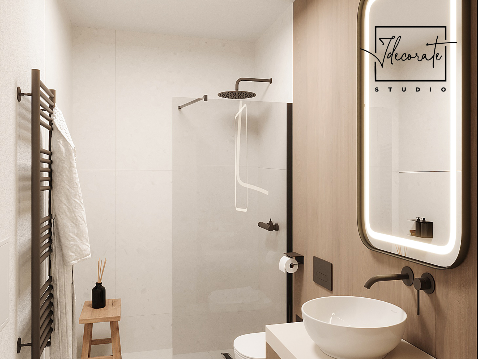
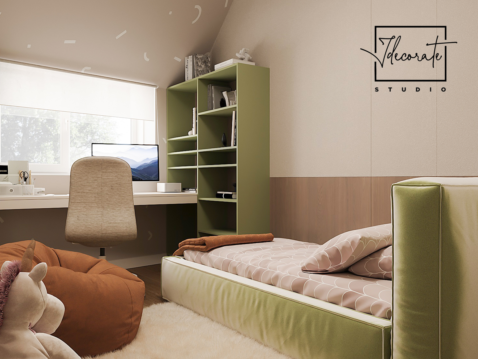
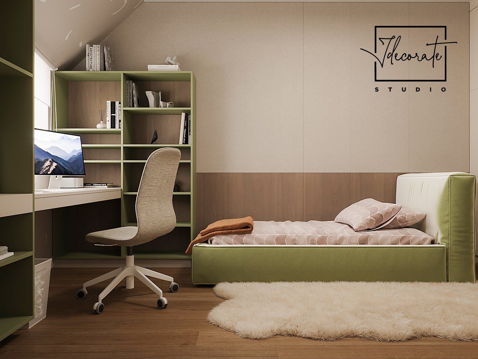
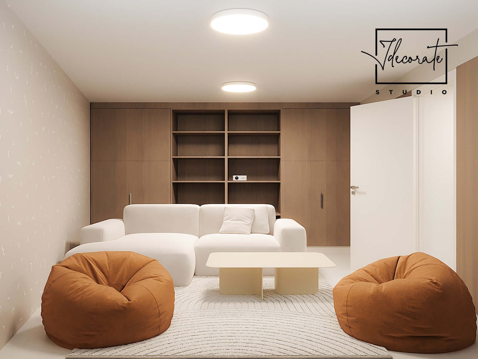
This interior design project developed for a spacious villa in Dubai was conceived out of the desire to make the most of the property’s generous spaces, placing a special emphasis on open areas, functionality and a modern, welcoming color palette. Right from the initial stages of the arrangement, we aimed to create a visual continuity across all rooms of the house, avoiding decorative clutter while prioritizing elegance, comfort and the overall quality of the finishes. Working closely with the users allowed us to shape a residence that exudes contemporary refinement, while offering an immediate sense of warmth and intimacy perfectly tailored to their lifestyle.
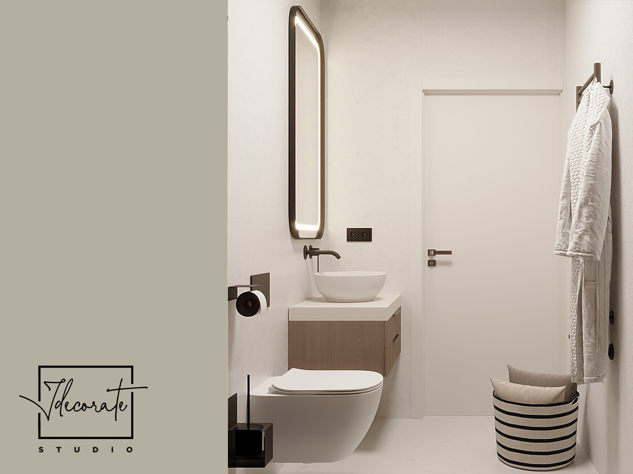
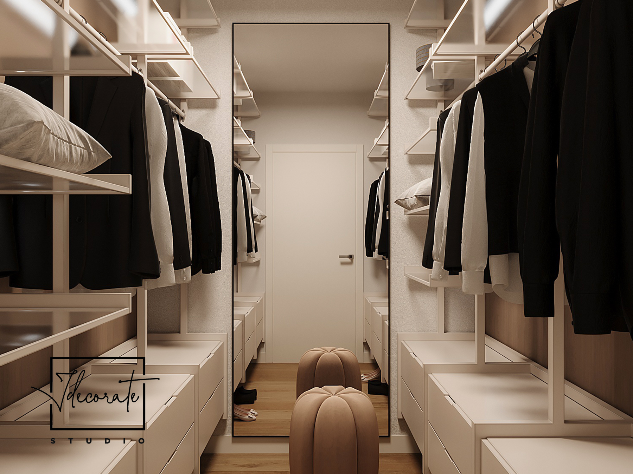
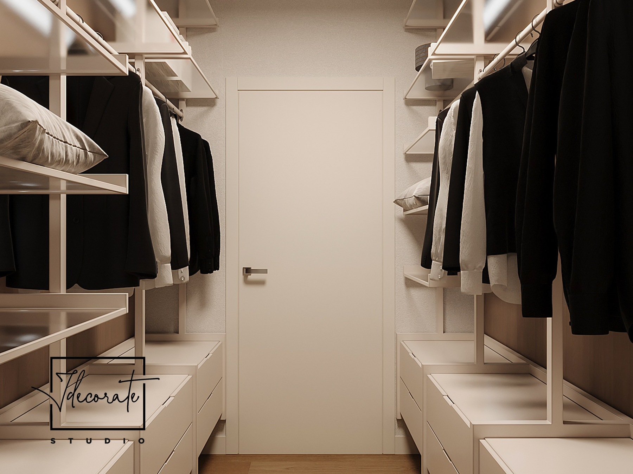
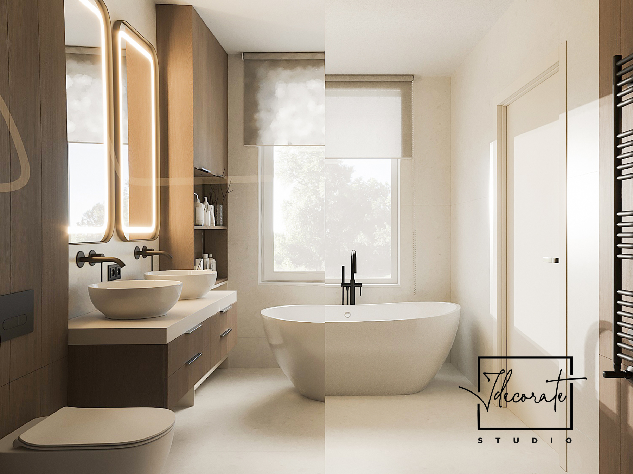
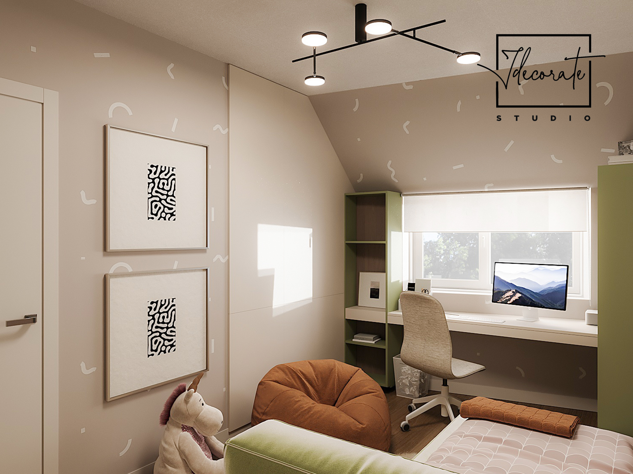
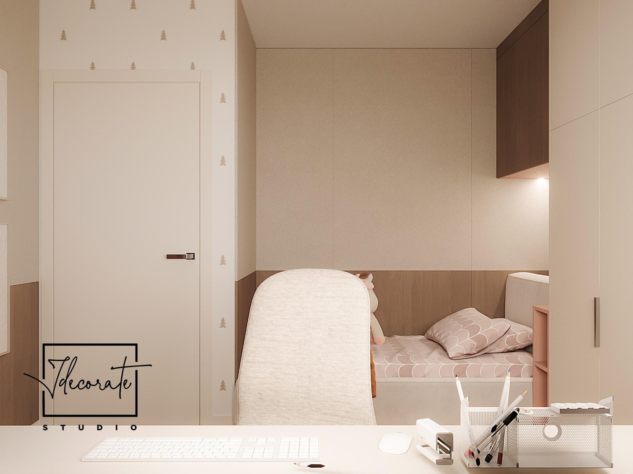
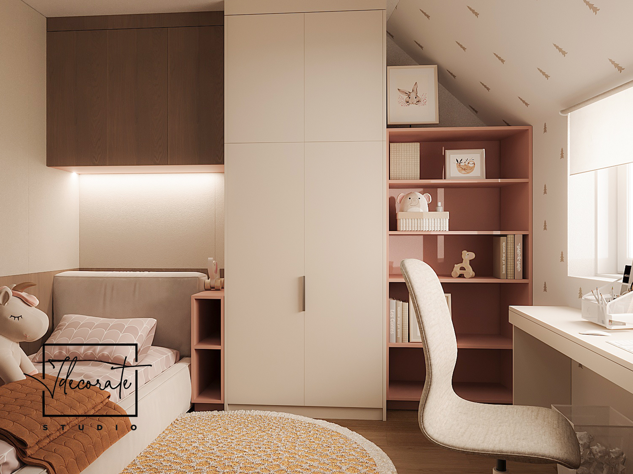
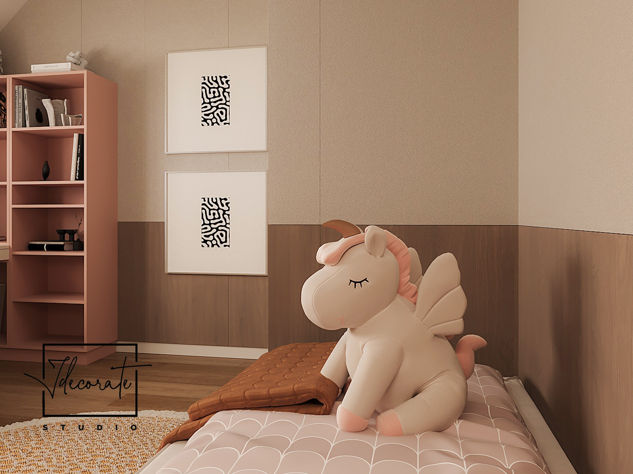
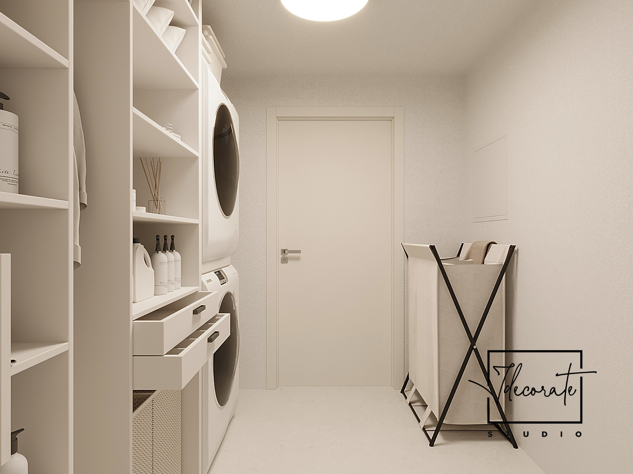
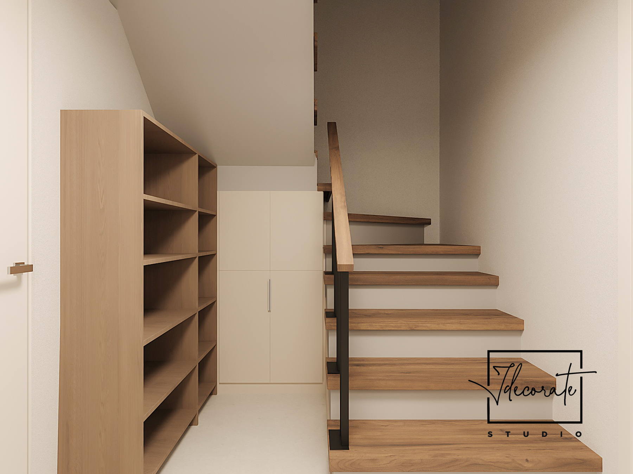
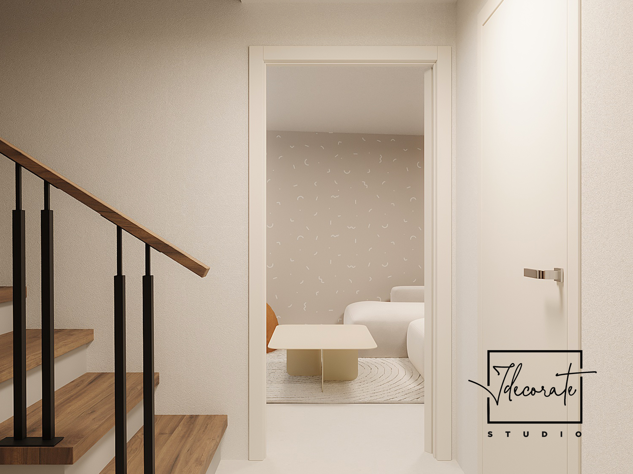
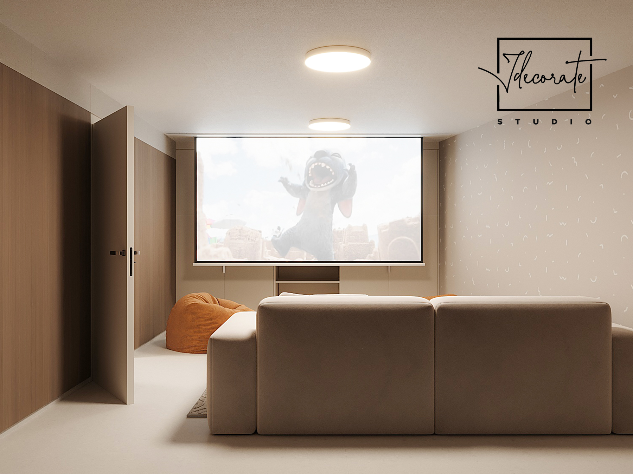
Within this project, the day area is dominated by a bright, open space, where the airy living room merges naturally with the dining section and a modern kitchen equipped with a central island and suspended metal structures. The private quarters feature spacious bedrooms arranged in calm beige and cream tones, highlighted by elegant light fixtures, modern bathrooms with premium finishes and generous, remarkably well-partitioned walk-in closets. The kids’ bedrooms bring extra energy and cheerfulness through subtle pastel green accents and warm shades, equipped with ergonomic desks and dedicated study areas, while the top floor houses an intimate cinema room for the entire family. Last but not least, the practical side of the residence was completed through the smart integration of storage spaces and a dedicated utility area for laundry.