

Interior Design of a Sophisticated Residential Space
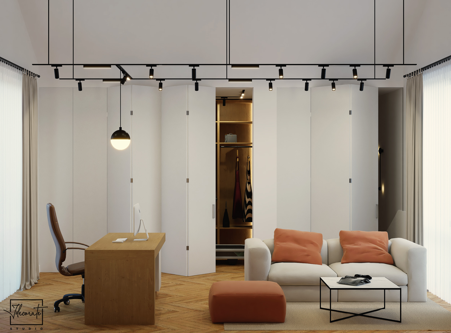
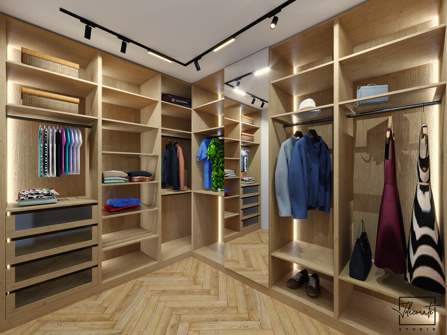
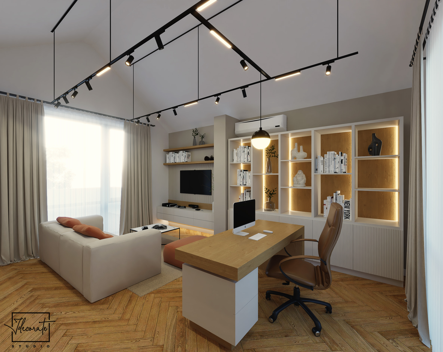
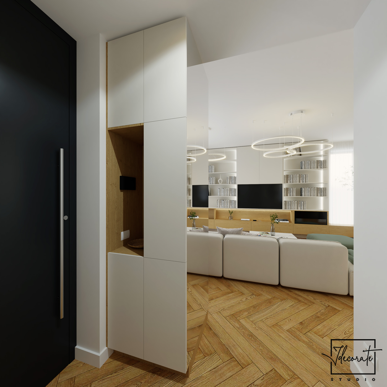
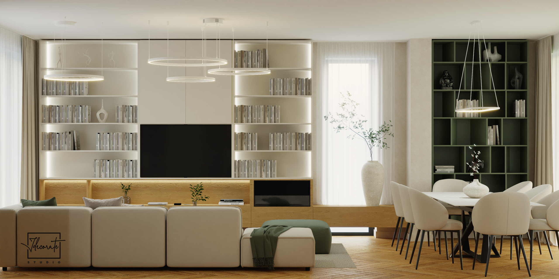
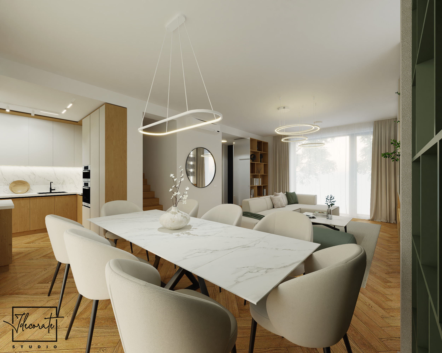
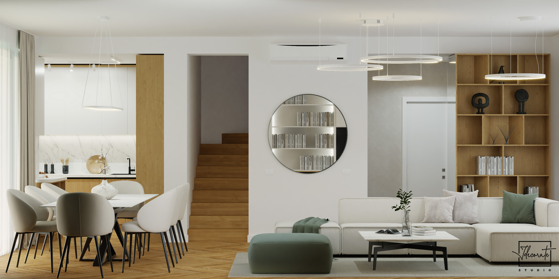
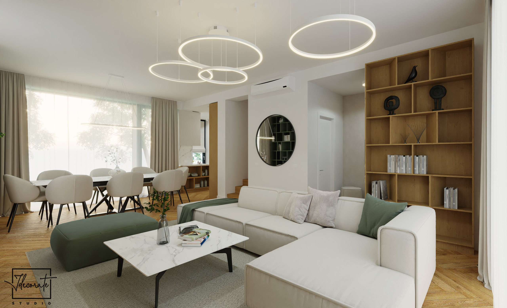
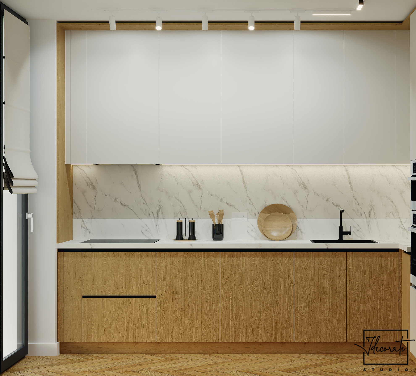
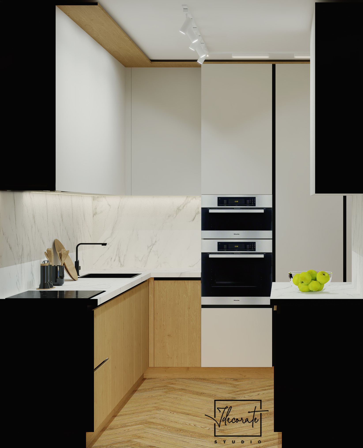
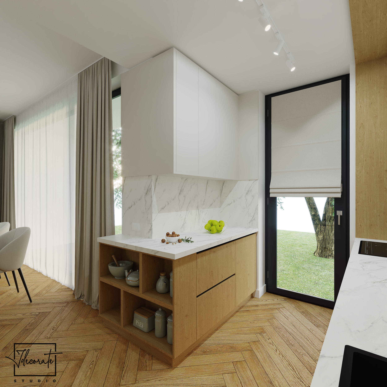
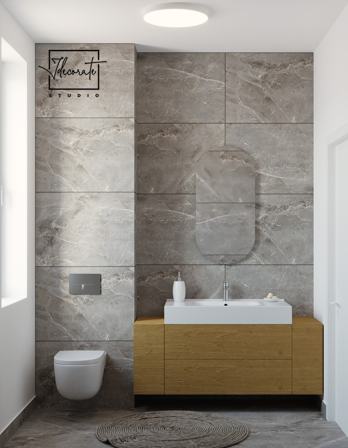
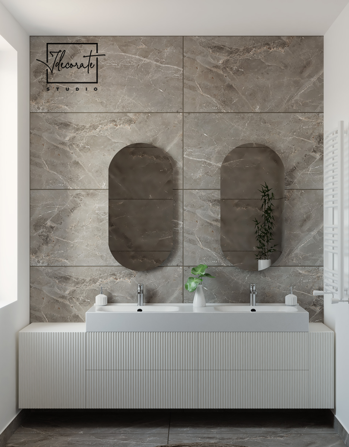
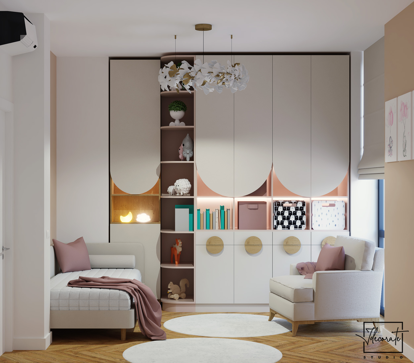
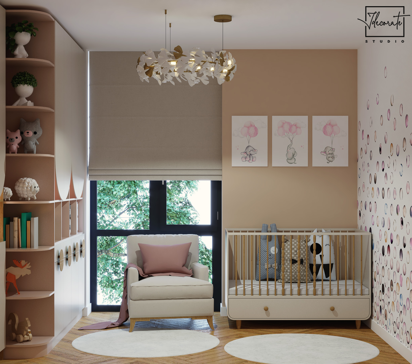
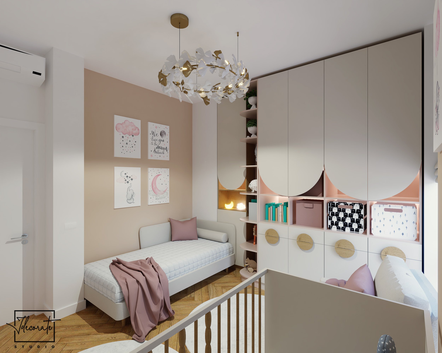
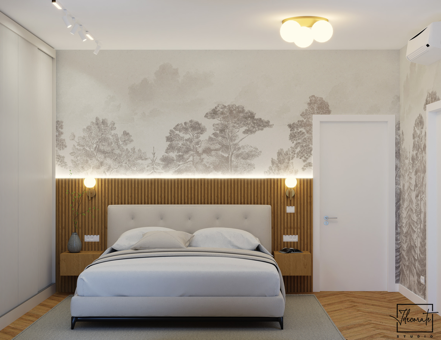
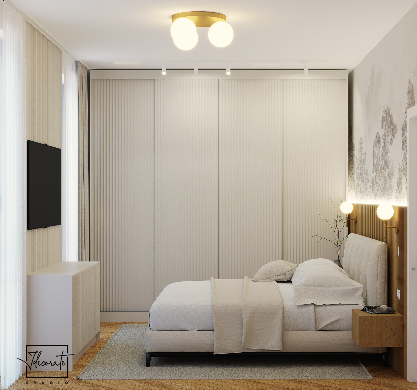
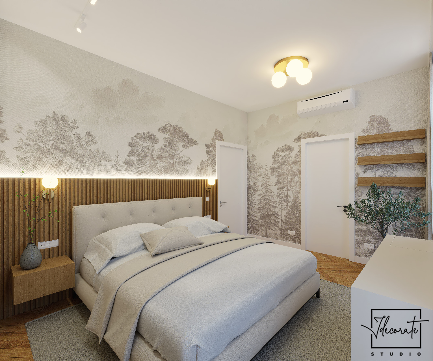
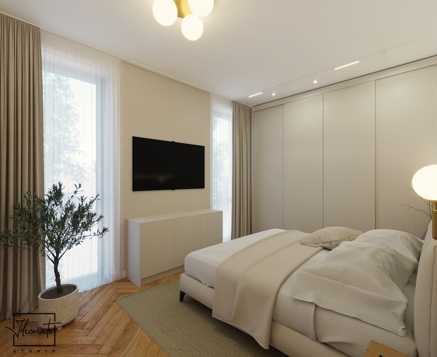
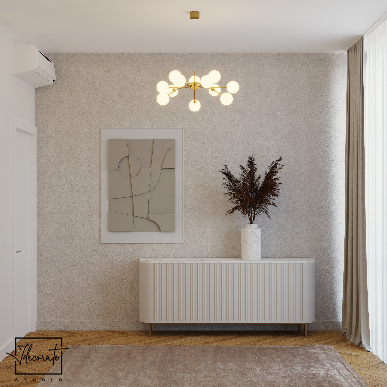
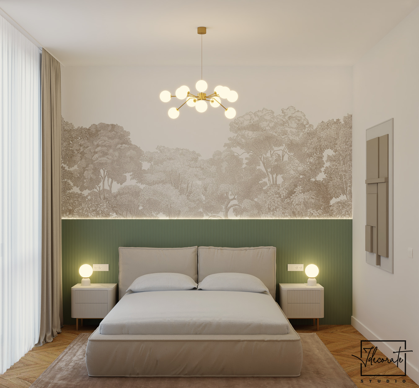
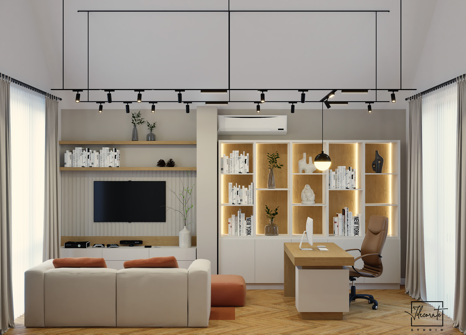
The concept behind this interior design was built around the idea of chromatic balance and visual comfort, managing to transform the entire residence into an airy space full of elegant and attractive elements. The constant dialogue we had with the owners helped us perfectly understand their lifestyle and thus create a special and refined look in all rooms, where wood surfaces naturally blend with the texture of ceramic tilings and with custom-crafted furniture pieces made in detail in a manner that matches the standards of the recipients.
In order to offer an interesting dynamic to the entire ensemble, each room was approached individually in terms of shades and accents used, without losing however the thread of contemporary elegance. The lower part of the house emphasizes through the open and bright space of the living room and through the impeccably organized modern kitchen, while the areas intended for relaxation on the upper level offer a high level of privacy. The child’s room reflects a warm and friendly ambient decorated in pastel tones, the guest bedroom pleasantly inspires with the olive green accent combined with a subtle wallpaper, while the master bedroom conveys a sober note of refinement through the integrated headboard and suspended lighting fixtures. A special asset of this home is reflected by the attic, where we created an extremely practical multifunctional space housing a generous work office, an intimate relaxation zone and a very well-structured open dressing room. All these choices, enhanced by lighting systems and discrete light strips, highlight the architectural details and outline a completely personalized space that the users can truly feel as their own.