

Interior Design of a Luxury Villa in Dubai
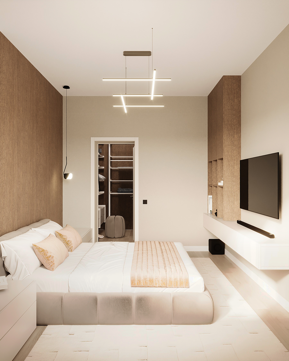
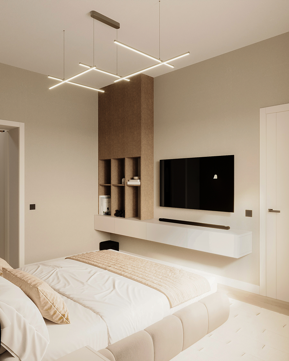
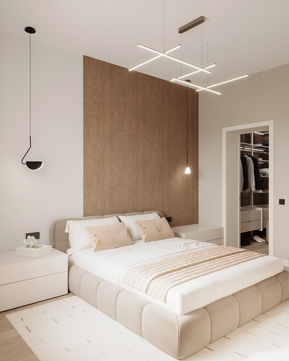
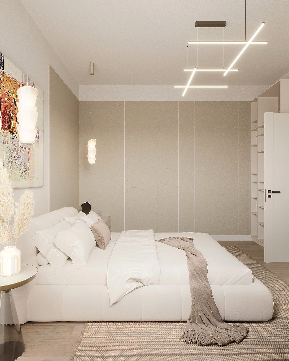
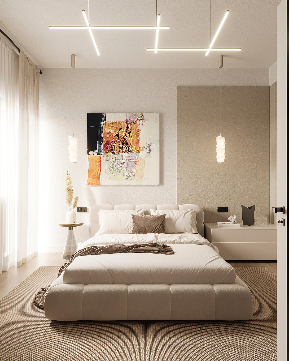
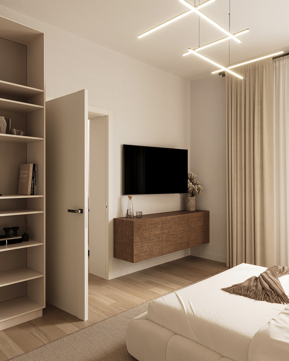
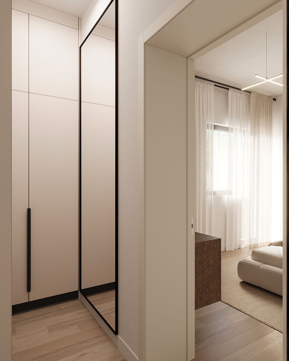
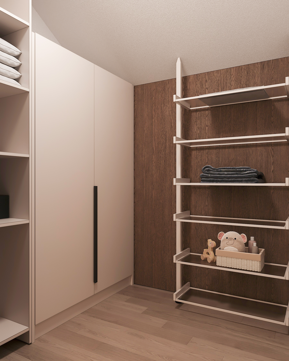
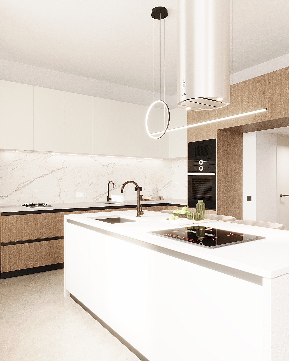
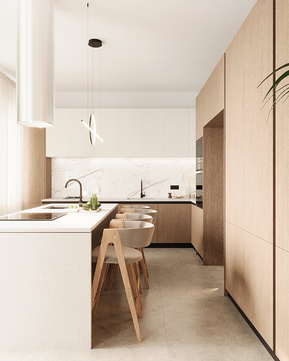
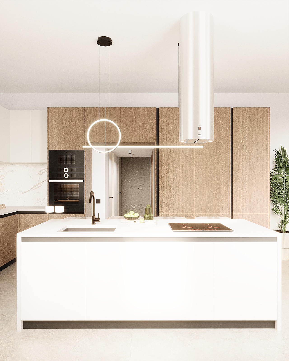
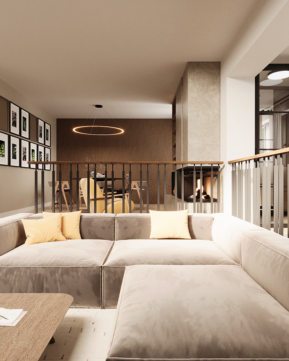
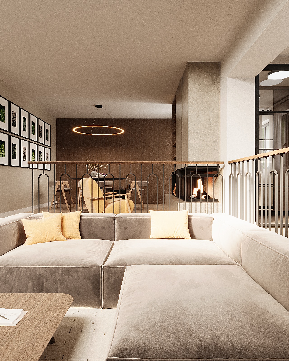
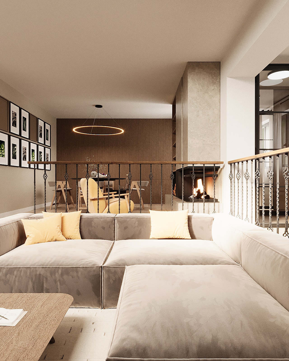
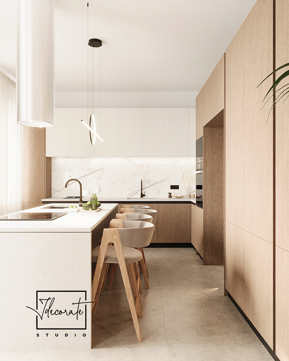
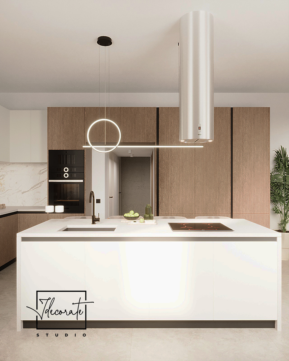
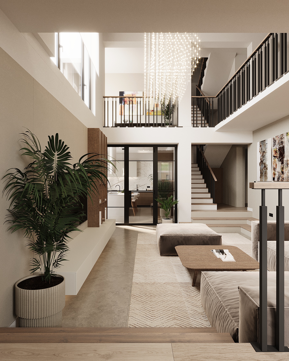
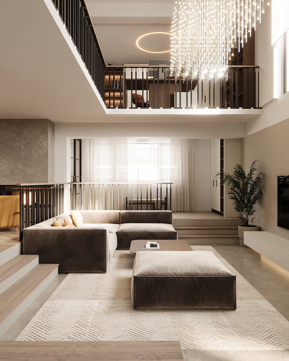
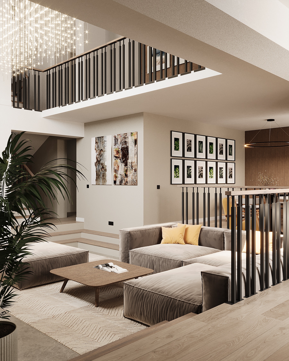
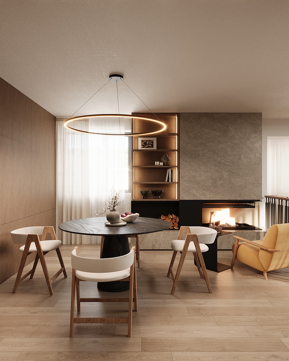
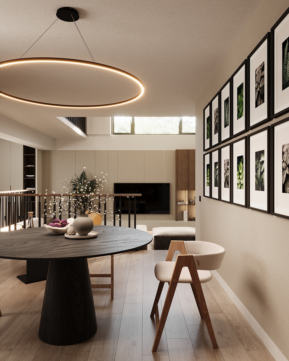
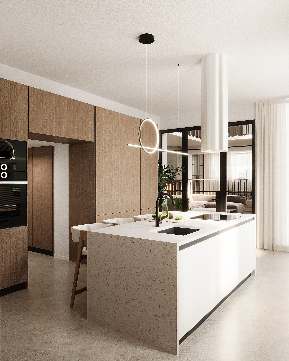
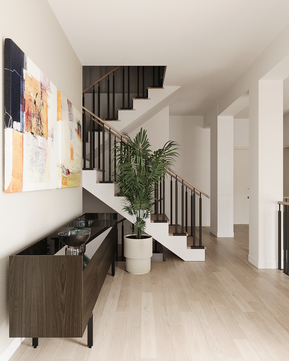
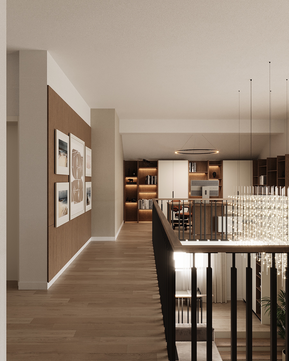
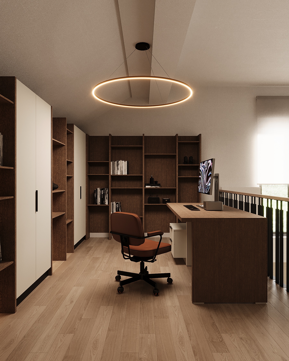
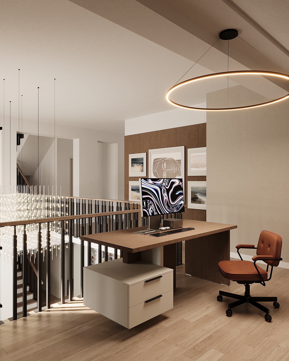
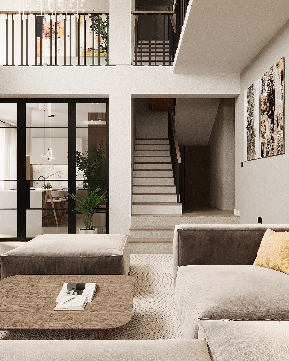
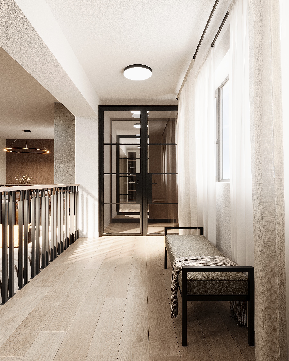
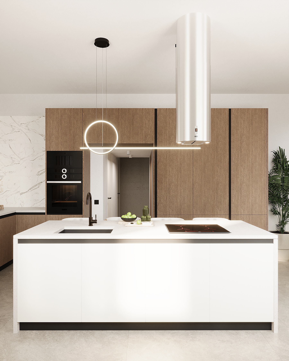
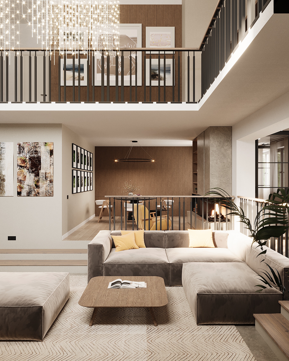
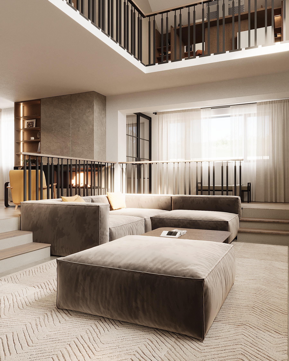
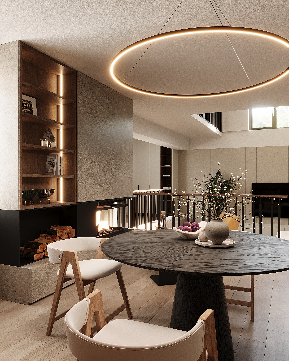
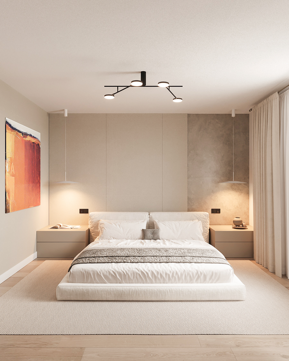
This interior design project developed for a luxury villa in Dubai was conceived out of the desire to make the most of the property’s spectacular architecture, placing a special emphasis on open spaces, the generous height of the rooms and a modern, welcoming color palette. Right from the initial stages of the concept, we aimed to create a coherent and bright atmosphere, where impressive structural elements, such as the double-height living room and the open mezzanine, become the central core of the entire residence.
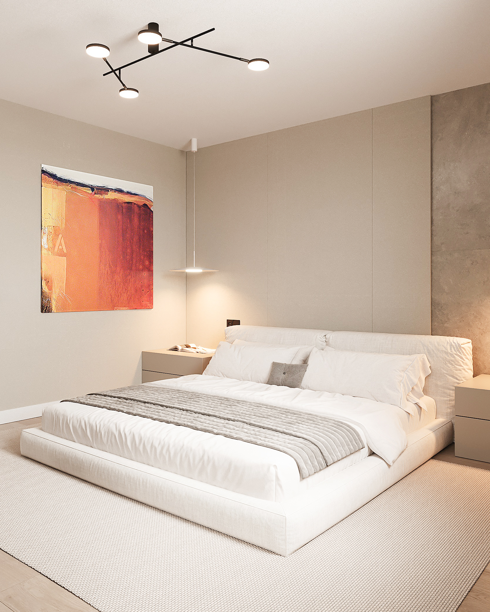
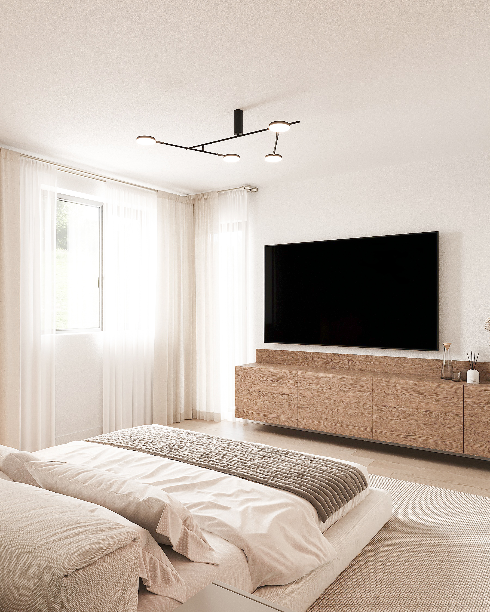
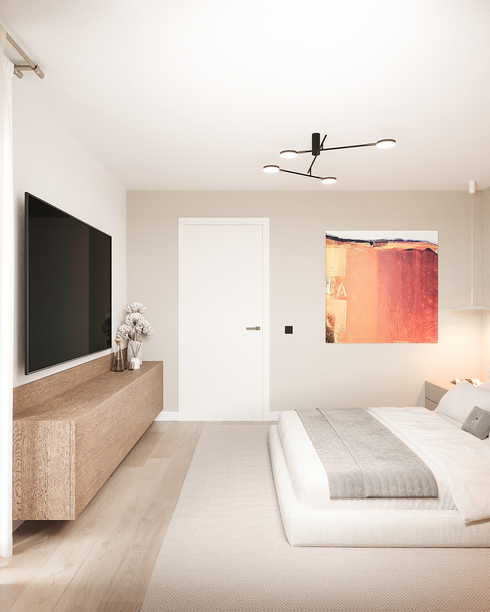
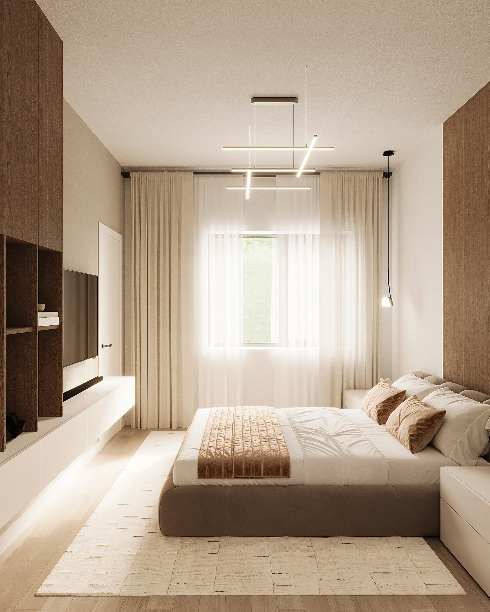
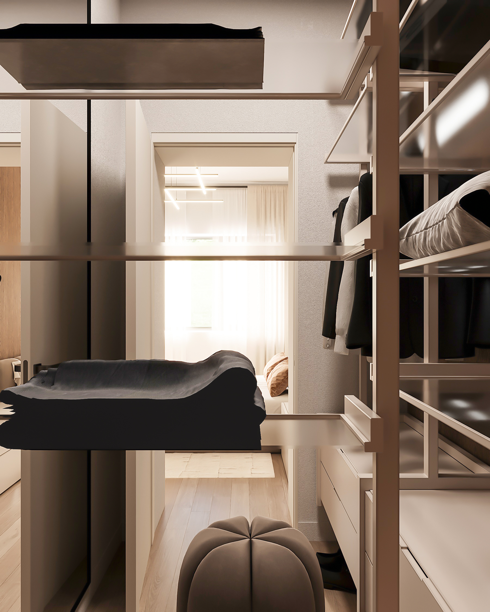
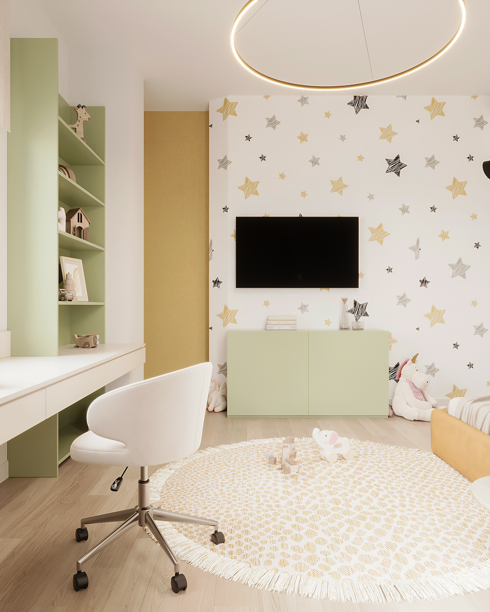
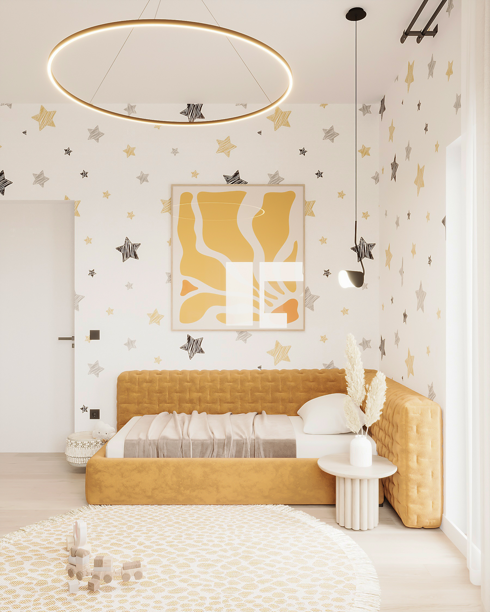
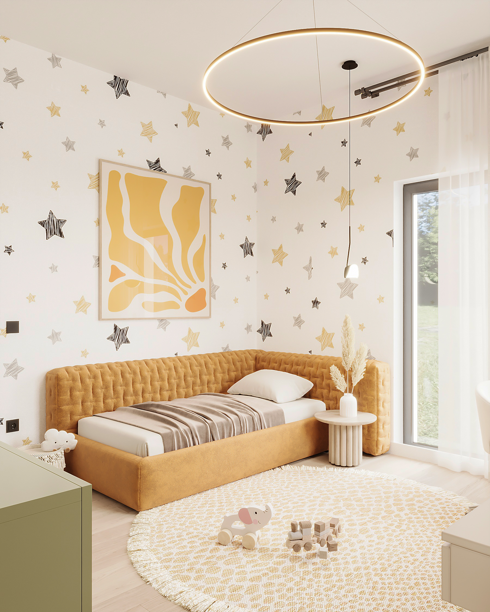
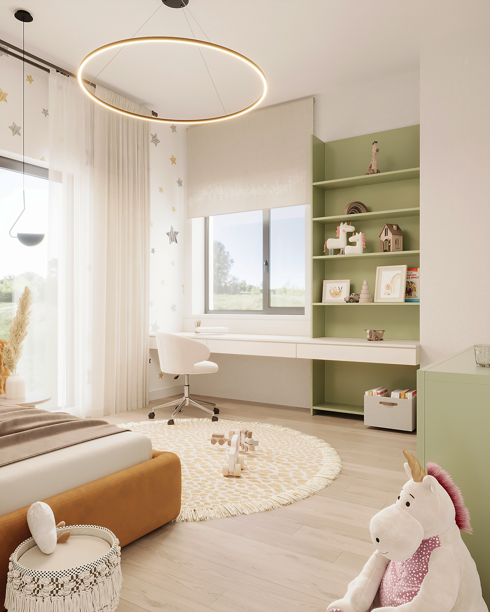
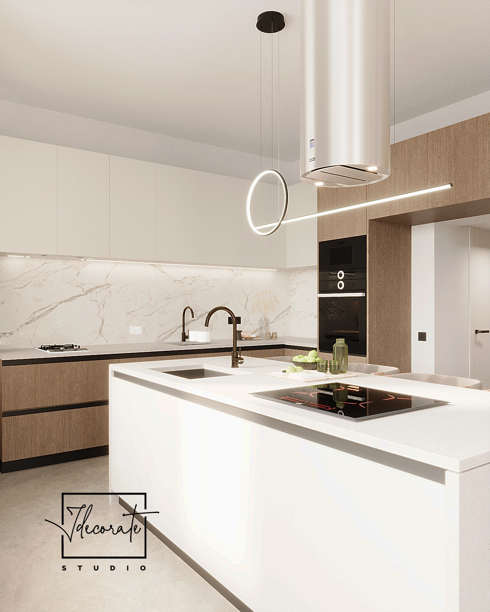
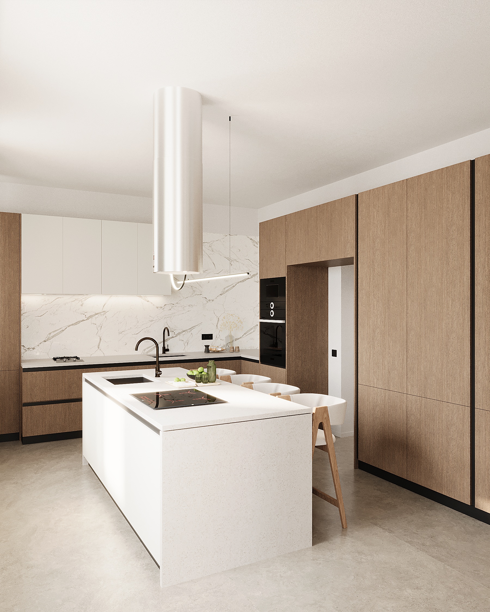
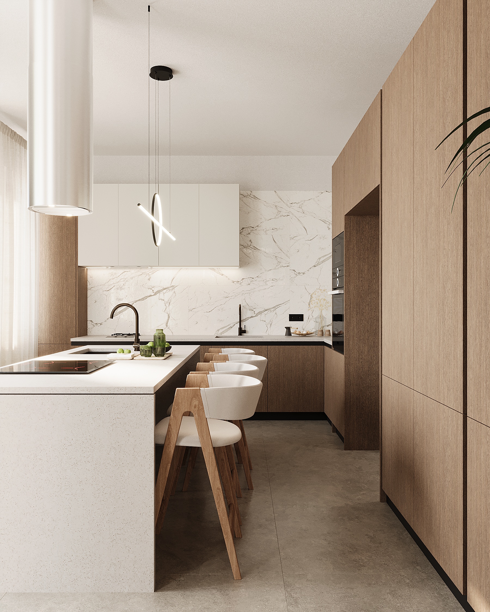
Within this project, an elaborate series of creative interior design methods and techniques was applied. The close collaboration with the owners allowed us to shape a residence that exudes contemporary refinement, while offering an immediate sense of warmth and intimacy. The ground floor is dominated by an impressive living area, where the lounge with its modular sofa and fireplace naturally connects to the dining space and the modern kitchen equipped with a central island. The glass-railed mezzanine with elegant wood finishes adds a striking visual touch, allowing natural light to flow freely across all levels. The private quarters include spacious bedrooms arranged in calm tones of cream and beige, featuring geometric light fixtures and smartly partitioned walk-in closets, while the child’s bedroom brings extra energy and cheerfulness through subtle pastel green accents, playful patterns, and dedicated areas for study and relaxation. Last but not least, on a technological level, the implementation of state-of-the-art devices stands out, designed to allow a more efficient carryout of daily activities.