

Interior Arrangement for a Unique Penthouse
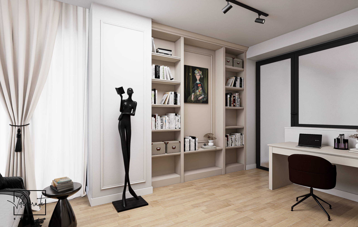
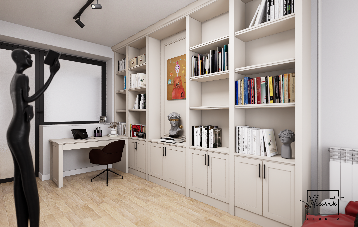
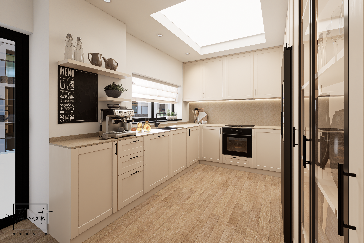
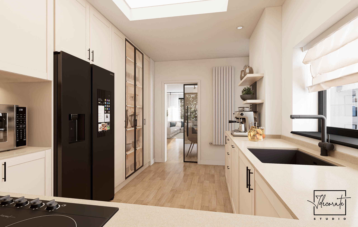
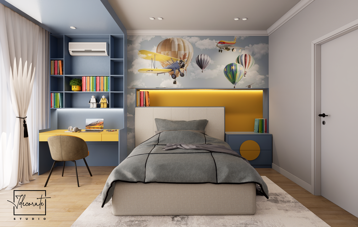
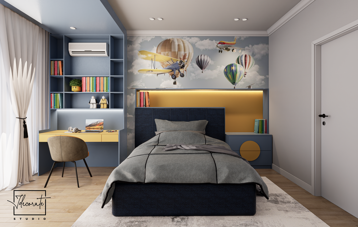
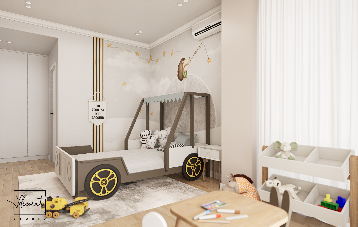
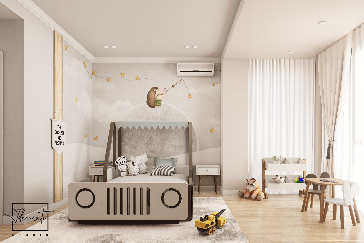
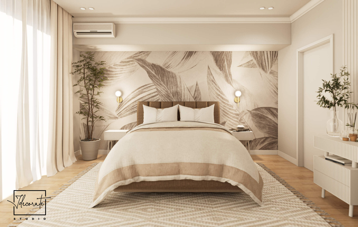
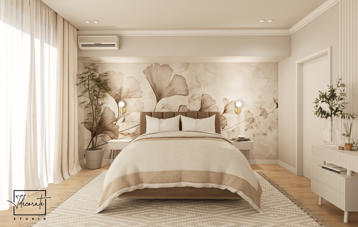
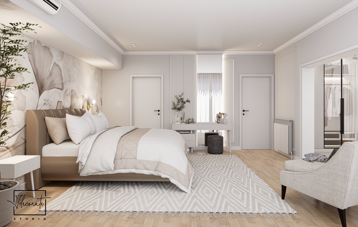
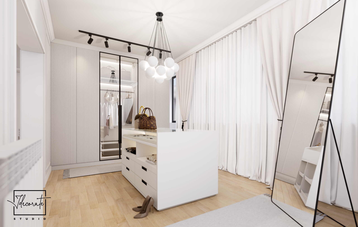
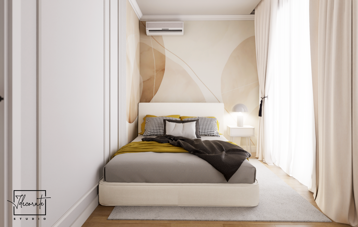
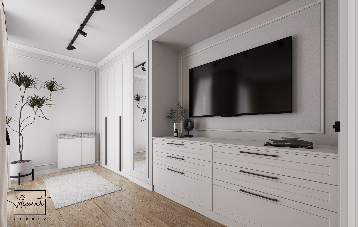
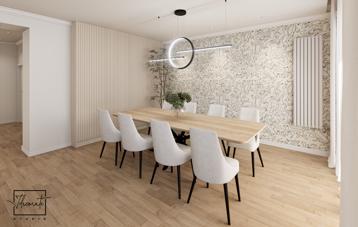
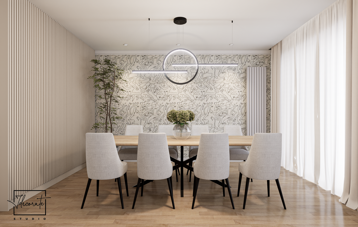
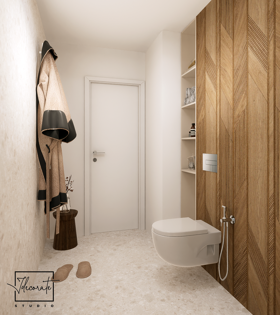
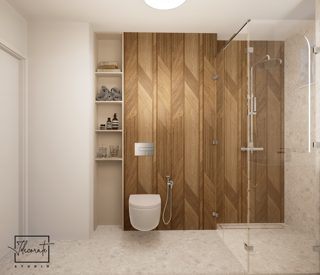
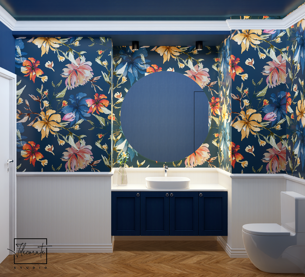
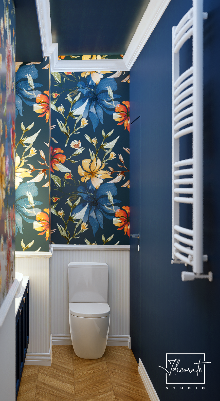
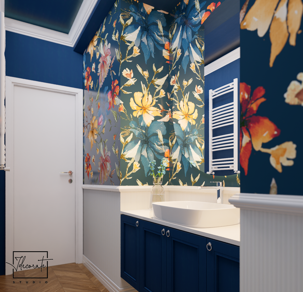
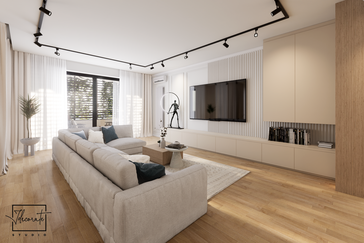
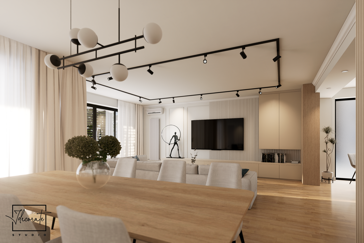
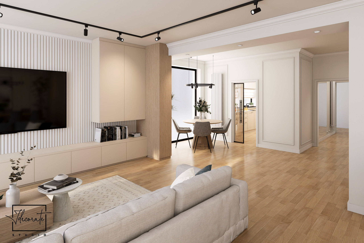
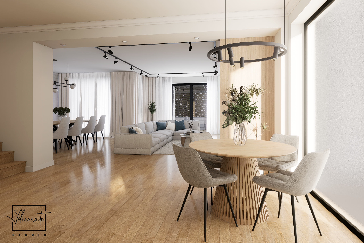
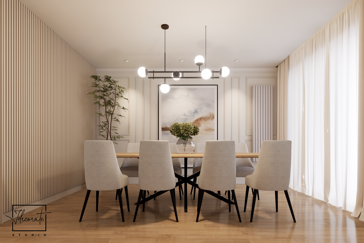
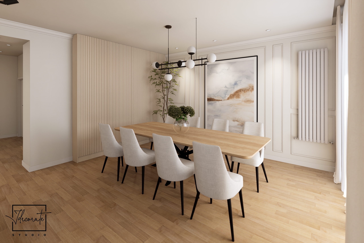
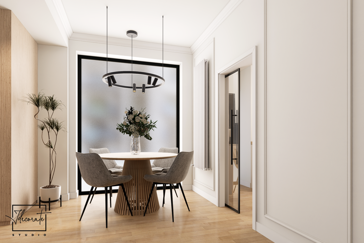
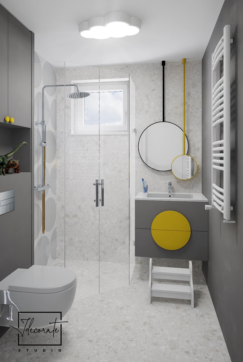
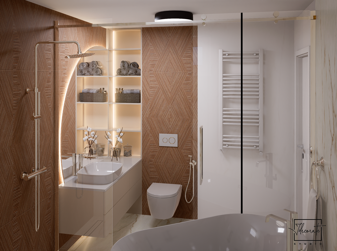
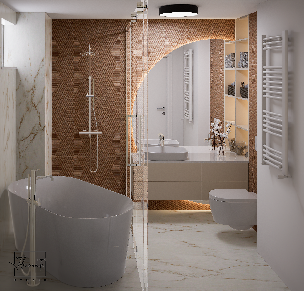
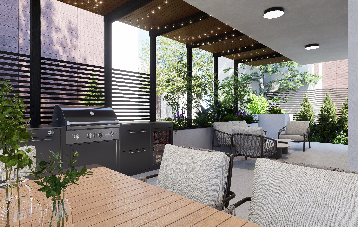
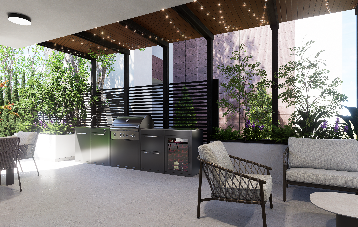
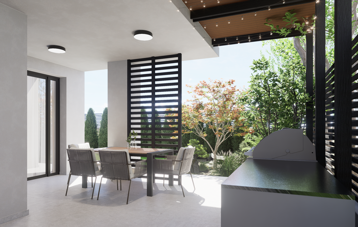
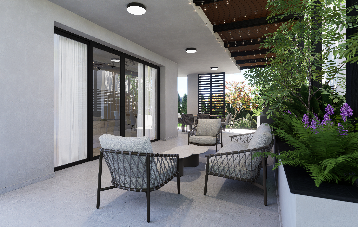
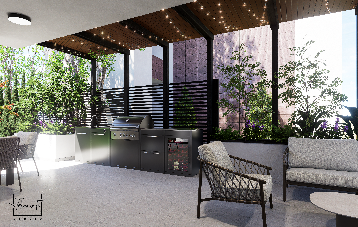
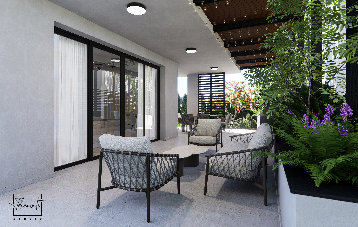
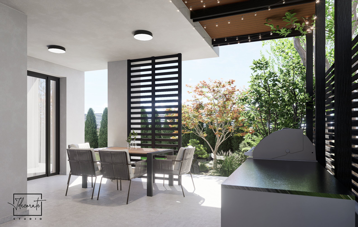
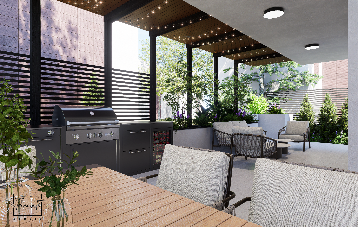
This interior design project for a luxury penthouse encompasses a wide range of assets, both on an aesthetic and functional level. The refined and modern appearance was harmoniously blended with optimal space efficiency and a high level of ergonomics, resulting in an elegant, welcoming setting that provides a sense of tranquility and helps one detach from daily life, while also offering specially designed spaces for study and professional activities that require maximum concentration.
In this project, the fundamental goal around which all the creative design ideas revolve consists of rendering the style and desires of the recipients as accurately and coherently as possible through our creation. Thus, we aimed to exceed their every expectation by following an innovative design plan. We approached a minimalist color scheme, mainly limiting ourselves to light and neutral shades. There are, of course, a few exceptions. By using color accents, such as yellow and blue in the child’s room or the intense blue in the bathroom, we wanted to avoid monotony, offering a bit of dynamism to the space. The textures and ornamental pieces also play an important role in this project, enhancing the actual look of the decor and thematically complementing it. The materials that we used are of high quality and the ambient lighting sources, as well as their placement and orientation within the space, reflect excellence and professionalism. The terrace of this residence was appropriately conceived as a space dedicated to relaxation, a place where you can detach while spending time with loved ones, cooking, reading, exercising, or practicing your favorite activities.